From the Hollywood Roosevelt to Sydney Sweeney’s studio, Kevin Klein builds rooms from salvaged materials, vintage furniture and mixed eras
An unfinished wall painting, uncovered during the renovation of a suite at the Hollywood Roosevelt Hotel, is left in the state it was found. In a Dallas restaurant, chairs restored by a Dutch atelier sit with an Italian marble counter and custom refrigeration. In the new Lulu and Georgia showroom in Los Angeles, floral wallpapers, mosaic floors and contemporary furniture build the interior of an imagined apartment.
These are three projects by Kevin Klein, the American interior designer who works across hospitality, private homes, offices and retail. The uses differ, but the projects share an interest in layering materials and furnishings. The new need not read as new, and the historic elements do more than reproduce a given period.
Born and raised in Los Angeles, Klein studied architecture at the University of Southern California. Before founding Kevin Klein Design in 2020, he spent over 10 years in hotel development, working for companies such as SBE, The Kor Group and Sydell Group. In those years he worked on projects involving Philippe Starck, Jacques Garcia, Kelly Wearstler and Sean Knibb, dealing with the relation between architecture, property management and the running of a hotel. His background reaches past interior drawing into operational, construction and commercial questions.
The first independent commission came through the renovation of a childhood friend’s home. From that grew a studio that now works at different scales, from the recovery of historic hotels to offices for fashion brands. Klein’s method starts from the building, the client’s needs, the way the spaces will be used, and the relation between existing materials and new work, not from a set style. The result combines European references, 20th-century furniture, craft and Californian architecture.
Hollywood Roosevelt Hotel: the restoration of the Clark Gable and Carole Lombard suites
The Hollywood Roosevelt Hotel opened in 1927 on Hollywood Boulevard, tied to the history of American cinema. It held the first Academy Awards ceremony in 1929 and, over the decades, took in many actors and figures of the screen. Kevin Klein Design was commissioned to renovate the penthouses associated with Clark Gable and Carole Lombard, along with the Johnny Grant Apartment — rooms that keep a direct relation with the building’s past.
The project avoids a period reconstruction of the 1920s interiors: Klein mixes furnishings from different eras, bringing in antique pieces, decorative objects and contemporary materials. The suites draw on pieces from over 25 countries, among them a 19th-century Spanish side table and a 1930s Italian vanity mirror. The surfaces run to Italian marbles, dark-stained walnut, oak paneling and warm-toned plaster, avoiding uniformity of material and finish and suggesting a space changed over successive interventions.
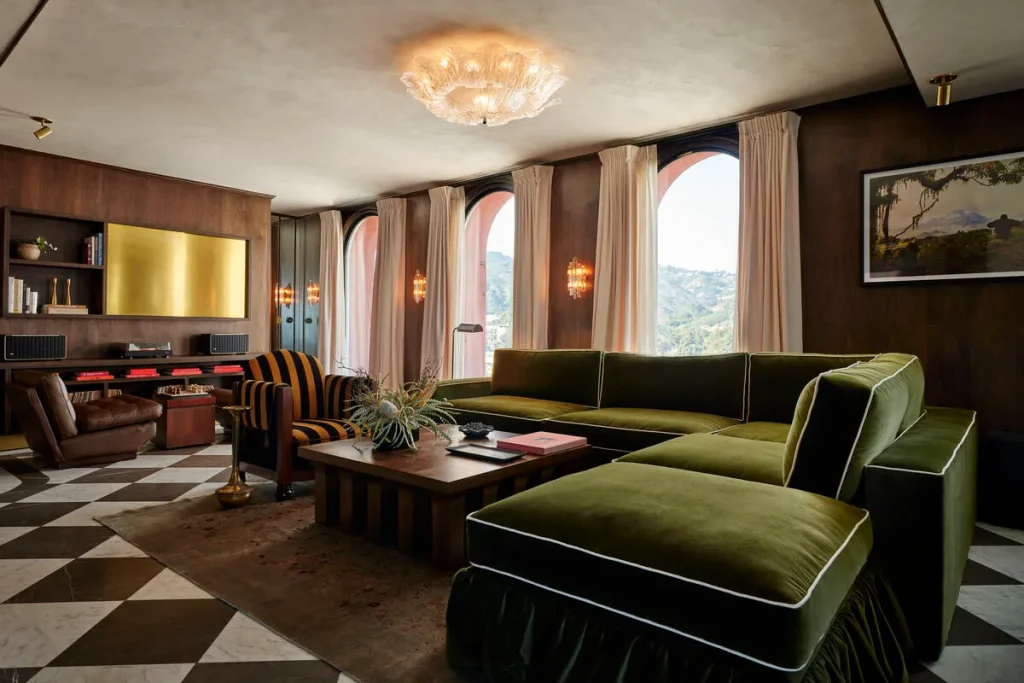
In the Gable Penthouse, a sunken living room sits under a vaulted ceiling about 6 meters high, set up for entertaining with a bar and an integrated audiovisual system; a cinema screen hides behind an 18th-century French tapestry that lifts on a mechanism. The Lombard Penthouse is more contained, with dark parquet floors, a private library, a listening area and furniture chosen to build a residential feel.
During the work, the removal of a dropped ceiling revealed a partly unfinished wall painting, hidden for decades. It was kept as found, its missing parts left incomplete and visible, while the contemporary elements enter through a selection of materials and objects that holds the continuity with the existing building.
Short Stories Hotel: a 1960s motel reorganized around a courtyard
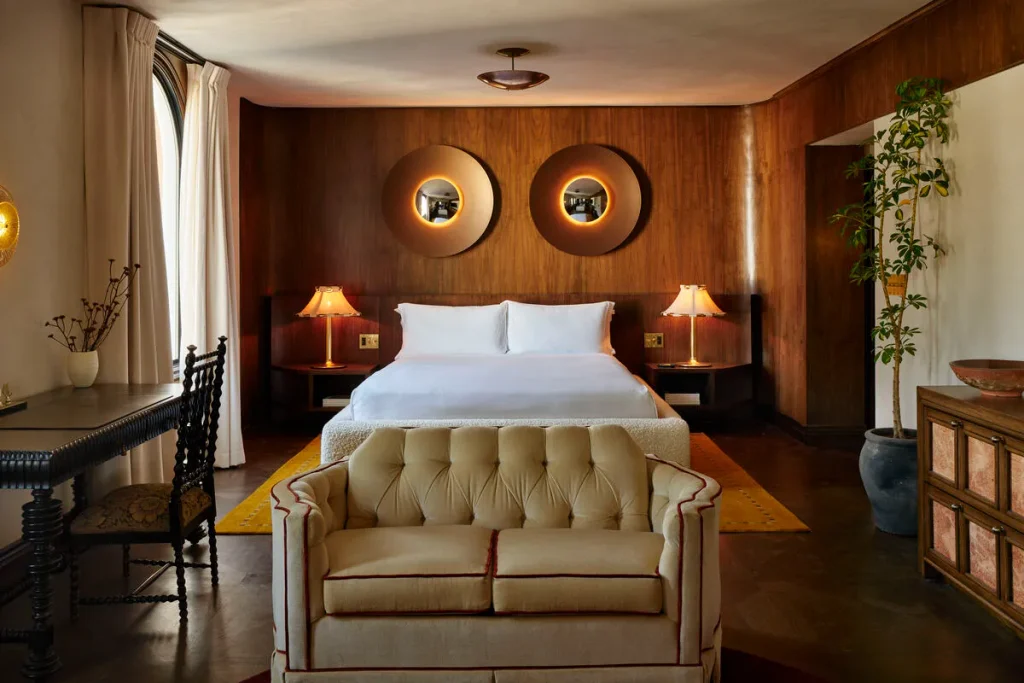
The same relation with the built heritage runs through Short Stories Hotel, opened in 2022 on Fairfax Avenue, Los Angeles, across from the Original Farmers Market. The hotel occupies a 1960s structure formerly known as the Farmer’s Daughter Hotel; the conversion was driven by the hotel entrepreneur Leo Grifka and given to Kevin Klein Design.
The building holds 66 rooms, a restaurant, a bar, a pool and a central courtyard. Klein takes as his reference a residential type common in early-20th-century Los Angeles: the housing complexes built around a shared court, reached through outdoor paths and gardens. The courtyard becomes the center of the hotel, with seating, dining areas and a stone fountain. The landscaping, developed with Rolling Greens and the landscape designer Cindy Knotts, adds trees that screen the complex from the traffic of Fairfax Avenue.
Inside, Klein uses terrazzo, stained wood, marble and Venetian plaster. Checkerboard floors and glazed surfaces pick up references from European hotels, while the terracotta tones and the layout of the shared spaces keep a tie to Californian architecture. The rooms are designed like homes, blurring the line between hotel and domestic space. Where the Roosevelt worked on spaces already tied to a recognizable film history, Short Stories asked for a wider intervention on the building’s identity: the original architecture stays as the starting structure, while the project changes the relation between rooms, court and shared spaces.
Cult Gaia: the West Hollywood offices with Pierre Paulin, Marcel Breuer and Venetian plaster
The work with the fashion brand Cult Gaia, founded by Jasmin Larian Hekmat, marked Klein’s move into creative corporate spaces. The project covered the brand’s offices and showroom in West Hollywood, redesigned during the pandemic. The earlier rooms were fragmented, with separate spaces and little visual continuity. Klein removed part of the internal divisions and introduced arched passages, widening the sense of space. The walls were treated with polished Venetian plaster, and colored terrazzo appears at the entrance.
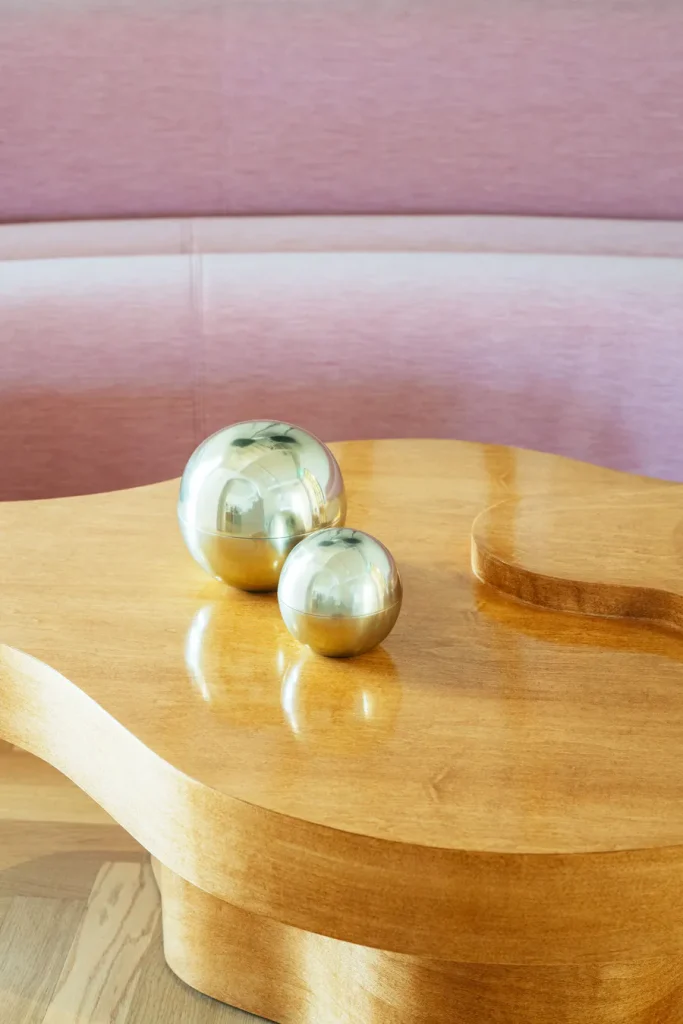
The palette stays mostly neutral, which lets the rooms work as a backdrop for the Cult Gaia collections, with their sculptural bags, strong colors and geometric forms. The furniture carries precise references to design history: a pink Osaka sofa by Pierre Paulin in the entrance, and Cesca B64 chairs by Marcel Breuer in the meeting room, restored with Vienna straw seats. Larian Hekmat’s office holds a table by Forma & Cemento, the Milanese brand that works cement into sculptural forms, and the art includes a painting by the Iranian-American artist Yalda Sepahpour.
The project draws on more than one decorative repertoire: modernist furniture, mineral surfaces, contemporary art and more traditional architectural detail sit inside a spare structure. The brief stays a working place for a fashion company, where operations, meetings, presentations and collection development share the space. The brand comes through in the choice of objects and the handling of space, not in repeated commercial graphics.
SYRN, Sydney Sweeney’s studio: a workspace built like a home
In 2026 Klein returned to fashion with SYRN, the lingerie brand founded by the actress Sydney Sweeney. The project is a studio in Santa Monica for several functions: offices, a creative lab, a private showroom, photo shoots and presentations. The space had to carry the brand’s identity and still hold the daily running of the company.
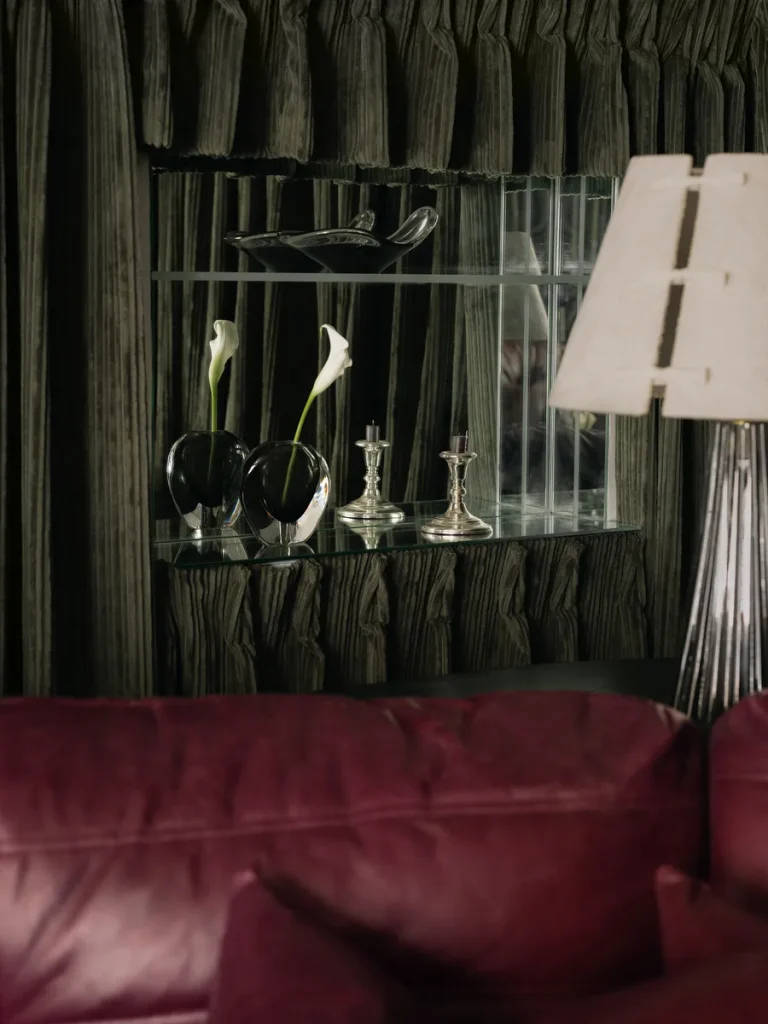
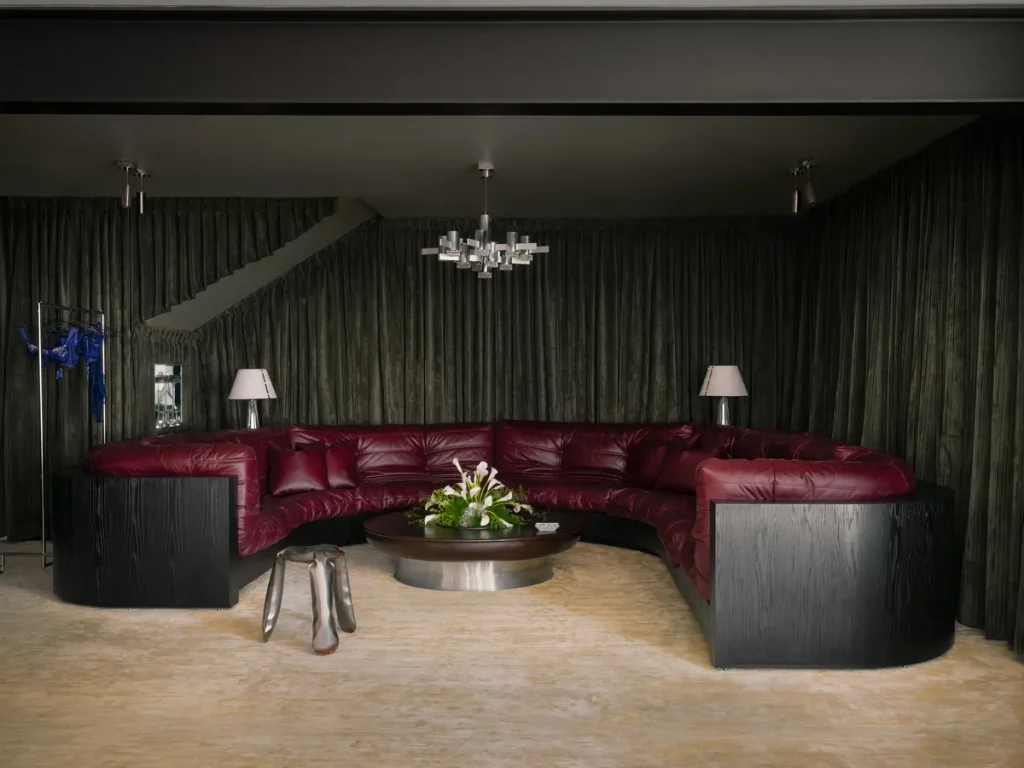
The layout comes close to that of an apartment, furnished with vintage pieces, warm-toned woods, textiles, curved seating and individually chosen objects. One central element is a large rounded burgundy sofa, set against dark green curtains, sculptural side tables and pale surfaces; the color keeps the scheme away from an all-neutral palette and builds a contrast between soft elements and firmer structures. The sensuality of the product is carried through the physical qualities of the materials — transparency, the volume of the upholstery, polished surfaces, the play of solid and void — not through explicit decoration. The work stations are set into a space that also serves for private meetings, photography and communication.
Lulu and Georgia: the first Los Angeles showroom designed as a European apartment
The relation between home and retail is the starting point for the flagship showroom of Lulu and Georgia, opened in October 2026 at 8735 Melrose Avenue, in the West Hollywood Design District. Founded in 2012 by Sara Sugarman, the Californian brand grew first through online sales of furniture, rugs, accessories and lighting; the first physical space lets customers judge scale, material and combination beyond photographs.
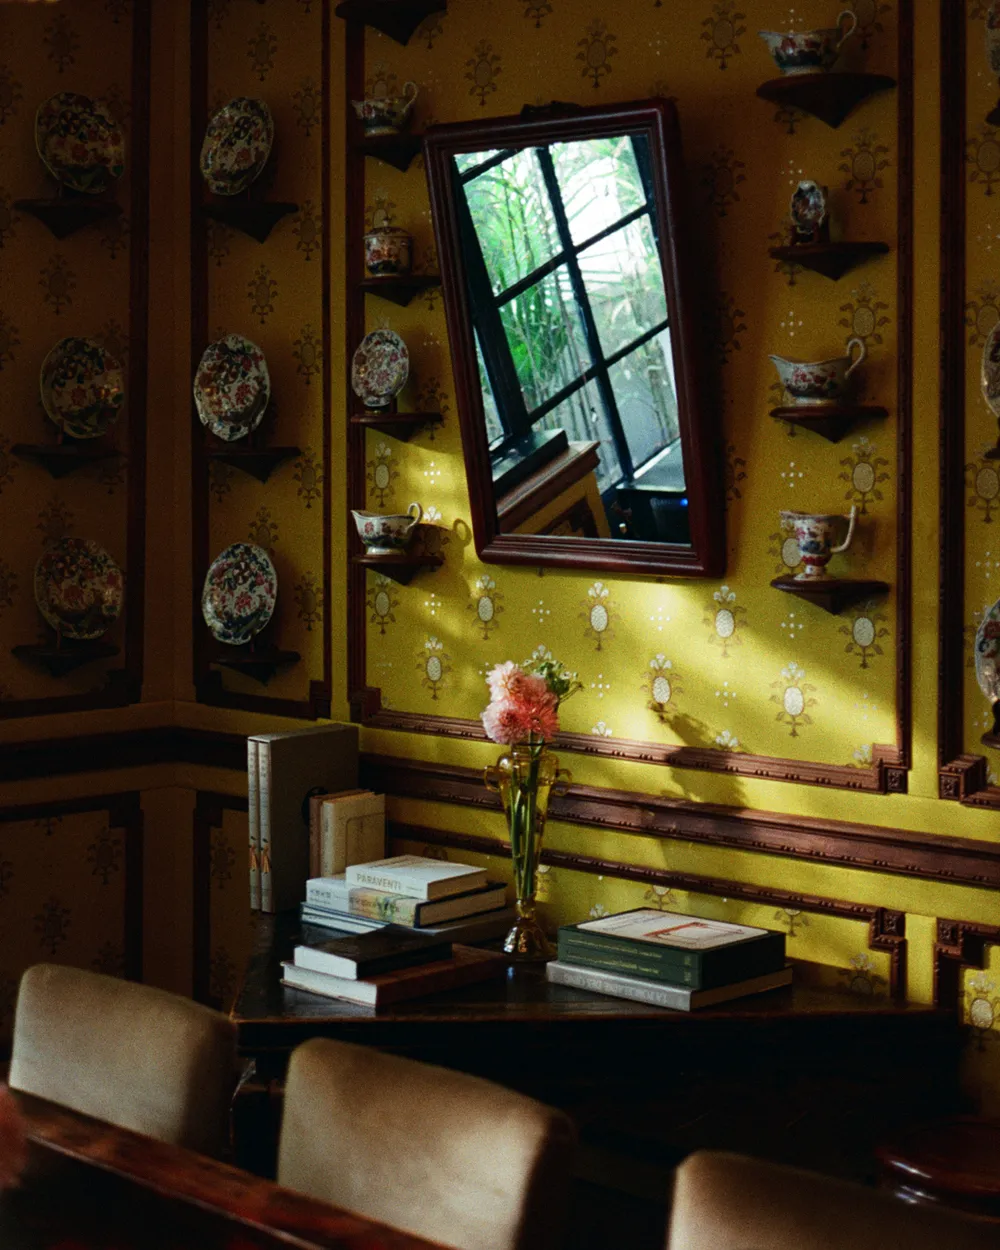
Klein develops the project as a sequence of residential rooms. The showroom is organized not by product category but as living rooms, dining rooms, bedrooms, conversation areas and a patio. The entrance has a custom mosaic floor with floral motifs, lit by a skylight; inside, traditional architectural detail meets contemporary furniture and sculptural lamps. A blue-and-burgundy striped sofa anchors one of the living rooms, while floral wallpapers, pink textiles, wood furniture and decorative mirrors mark others. The reference is the European apartment where furnishings from different eras live together in rooms changed over time, arranged to feel lived-in, away from the effect of a three-dimensional catalog.
The showroom also holds a library of materials and samples for customers and interior designers, and spaces for private consultations, so the store carries design services and professional events alongside sales. Building complete rooms shows the products together with their relation to surfaces, colors and objects of other origins — the same approach as Klein’s residential work.
Walkers’ Bar and Market in Dallas: Calacatta Oliva marble, restored furniture and a room that shifts through the day
In Dallas, in the Lower Greenville neighborhood, Klein designed Walkers’ Bar and Market in 2026, a project that brings together food market, wine shop, café and restaurant. It was founded by the siblings Rosemary Walker-Greene and Russell Walker. By day it runs mostly as a market and sandwich shop; in the evening the same rooms serve the restaurant and bar. At about 307 square meters, the space has to hold different activities, with equipment, flows and service that change through the day.
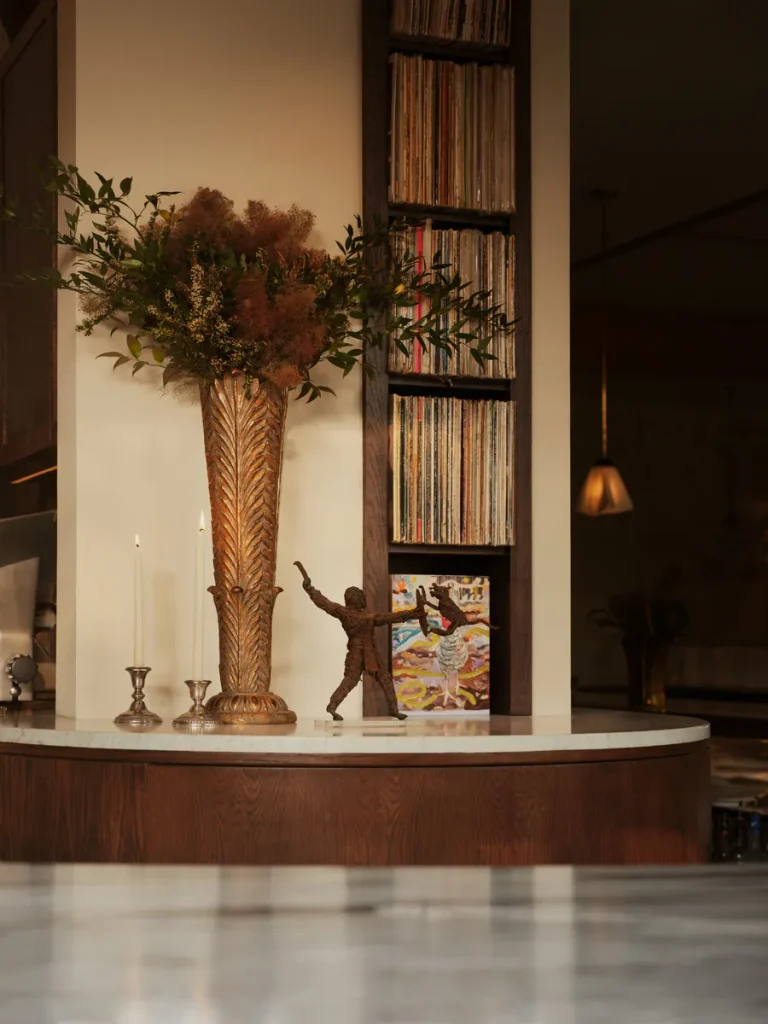
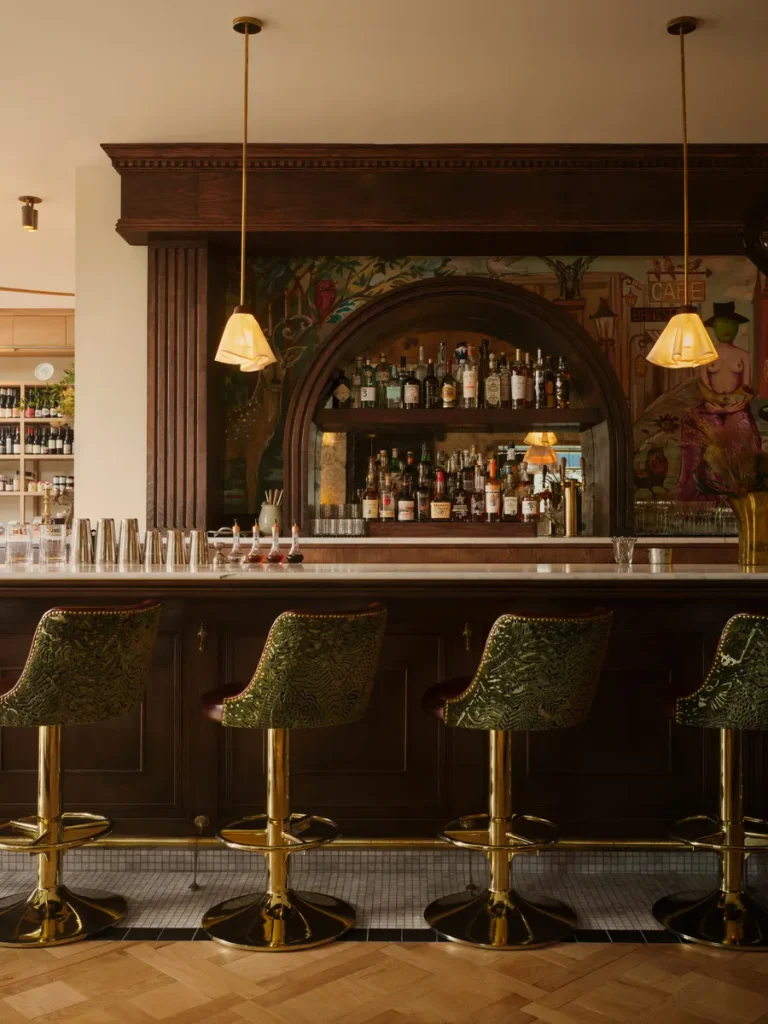
The work uses Italian wood floors, mineral-finish surfaces and ceramic cladding. At the center is a curved counter in Calacatta Oliva, an Italian marble with dark veining. The market area holds custom refrigeration made in Italy, and the technical equipment is integrated to keep a visual continuity between the retail and the dining zones. The furniture combines vintage lamps from Europe, chairs restored by the Dutch atelier Morentz and many pieces drawn for the room — banquettes, tables, stools and service stations. The restored furniture breaks the uniformity of new objects, and the differences between surfaces and finishes become part of the composition, building a room that reads as made over time. A large wall painting brings in the owners’ personal history: the work, which echoes elements of Surrealism, carries images tied to the family memories and travels of the two siblings. Where Cult Gaia and SYRN represent a fashion brand, Walkers’ answers to a neighborhood business, so the furnishings grow out of the owners and the double function of the room.
Chit Chat Coffee & Matcha: mid-century applied to a contemporary café
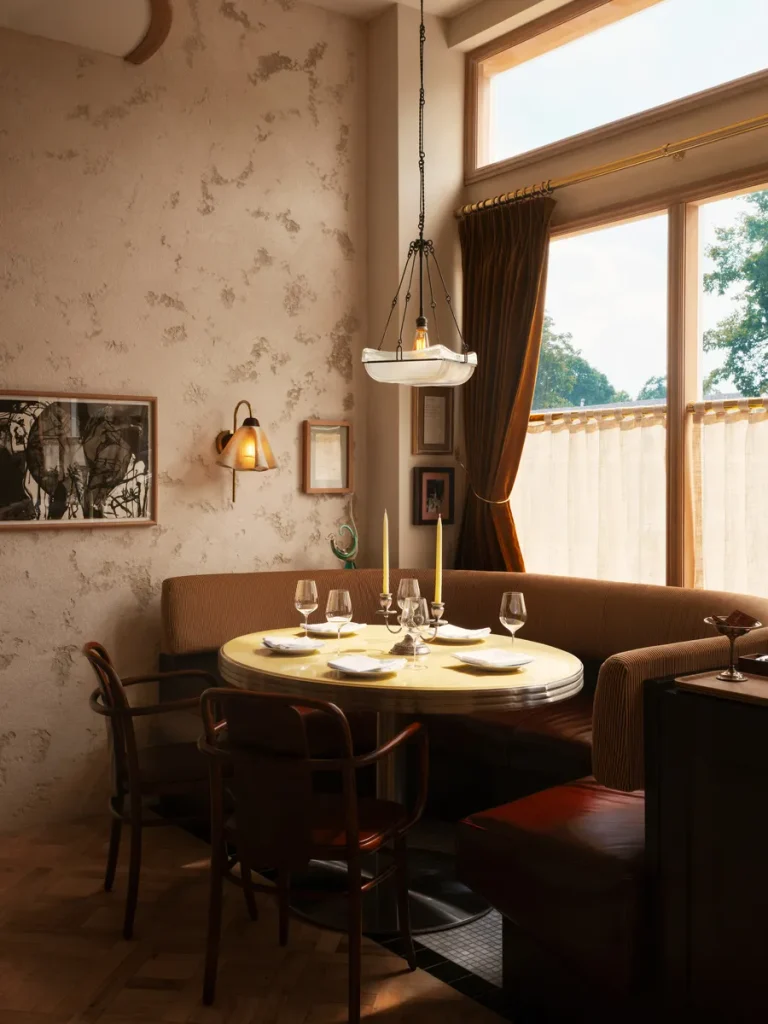
The tie between retail design and daily life returns in Chit Chat Coffee & Matcha, completed in 2025. The interiors pick up details of mid-century American architecture without rebuilding a period space: the references show in the proportions of the seating, the wood cladding and the geometry of the fixed elements. Curved banquettes in olive green sit with small tables, pale walls, mirrors and wood surfaces, and the lighting includes ceramic sconces by Naaya Studio. The design concentrates on the seating and on furniture built into the architecture: the place keeps the ease of a neighborhood café, handled with the detail usually given to more complex residential work. The decorative elements stay few, and the character comes from the materials, the curve radii of the seating and the relation between vertical surfaces and furniture.
Kevin Klein’s residences: from the West Hollywood Cuddle Pit to the Los Feliz houses
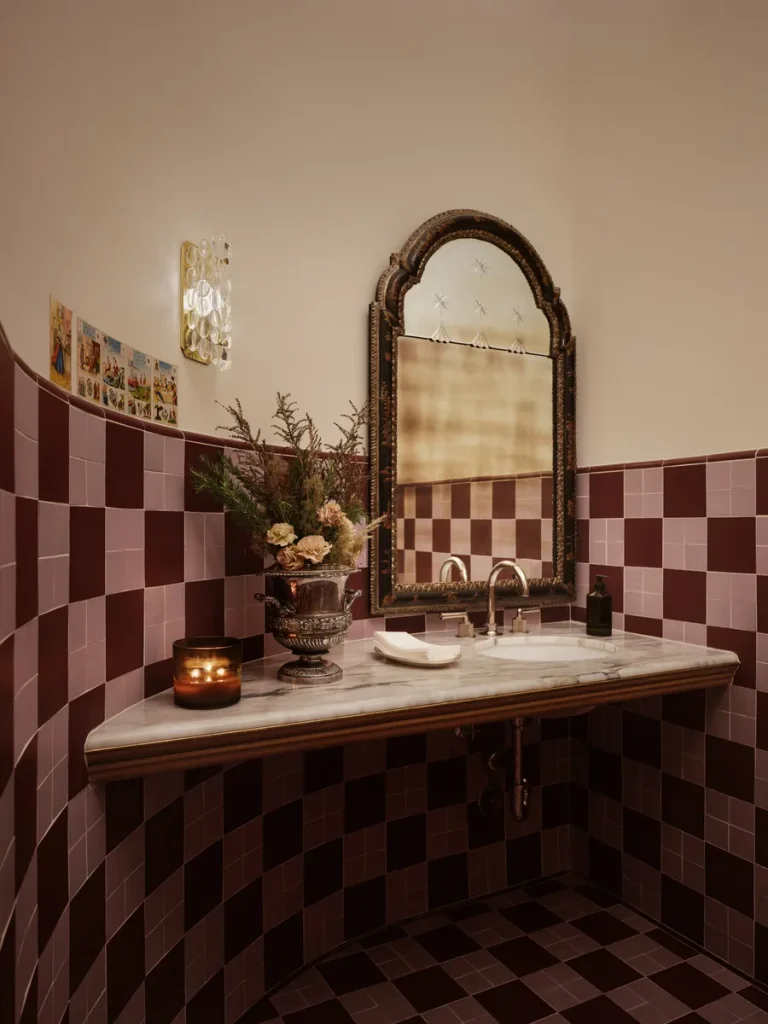
Klein’s residential work includes houses in Los Feliz, Holmby Hills, Hollywood Hills and Beverly Hills, often built on the recovery of existing buildings and the insertion of furniture, art and objects from different periods. One of the more unusual is the Cuddle Pit, an entertainment room made from a two-car garage in West Hollywood. The project changes the proportions of the space, working on the roof and introducing a large sunken seat that takes up much of the floor. The sofa, covered in Mongolian lamb fur, is built into the structure of the room and used as the main element around which the area for music, film and private gatherings is organized. Here the line between furniture and architecture fades: the sofa determines the configuration and the use of the room.
In other houses Klein works through a more traditional repertoire. In Los Feliz he intervened on a 1924 French Normandy residence, concentrating on the relation between original architecture and new furnishings. In Hollywood Hills he took on the recovery of a mid-century house, using furniture, colors and objects that pick up some of the building’s character without turning it into a museum reproduction. The selection often brings together vintage and contemporary pieces of different origins, set against custom surfaces: the interior work does not end with walls, floors and services but continues through the choice of fabrics, furniture and objects.