From a 13th-century hospice to a hotel: water-based energy systems, restoration under heritage constraints, and a design language rooted in Venetian materials and craft
Lagoon water systems and environmental strategy at Ca’ di Dio
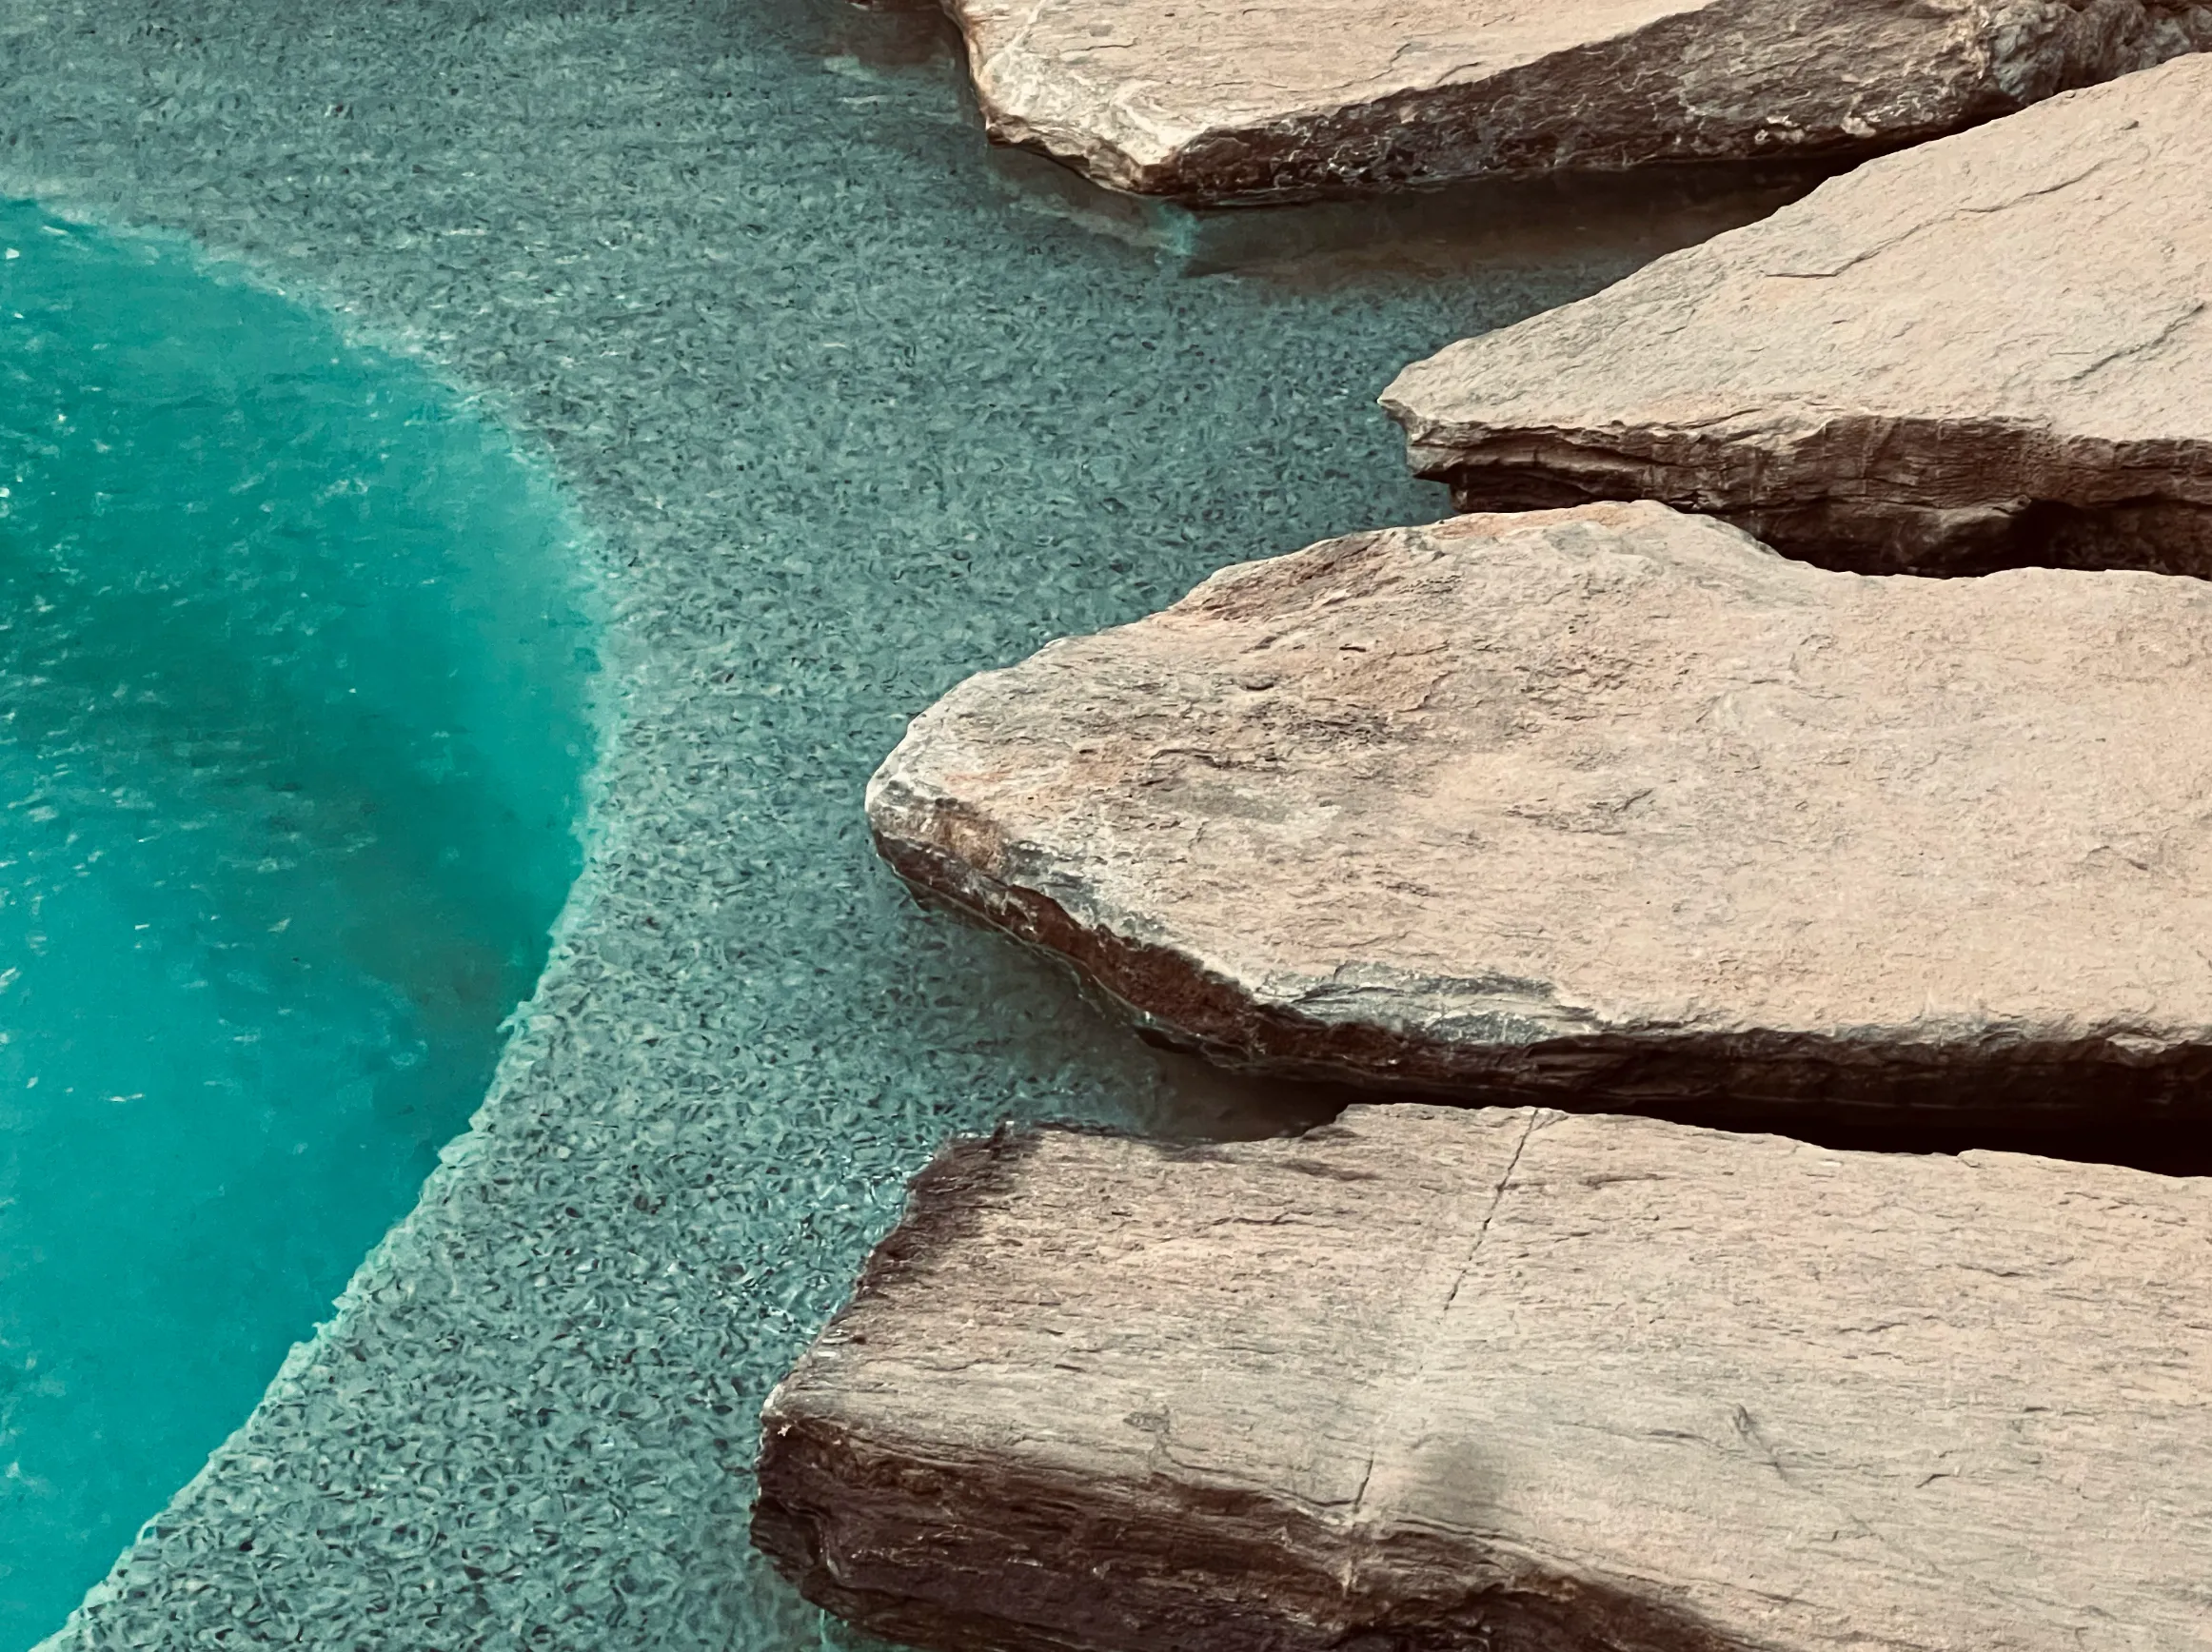
Respect for the city translates into respect for its environmental conditions. Ca’ di Dio integrates lagoon water into its heat exchange and cooling systems, reducing reliance on conventional energy sources. The system operates within regulatory limits and is supported by alternative infrastructure when water temperatures exceed operational thresholds defined by local authorities.
Energy efficiency is further supported by heat recovery systems for exhaust air, contributing to lower emissions and optimized energy use across the building. Water consumption is addressed at the point of use: tap water is filtered, cooled, and served in reusable glass bottles, eliminating single-use plastics within the hotel.
Ca’ di Dio within VRetreats and the SLH Considerate Collection
Ca’ di Dio opened in 2021 as part of VRetreats, the hospitality division of Alpitour Group. The hotel is now included in the Considerate Collection of Small Luxury Hotels of the World (SLH), a selection based on environmental performance, community impact, and preservation of cultural heritage.
The criteria align with frameworks such as those developed by the Global Sustainable Tourism Council, focusing on measurable sustainability practices rather than declarative positioning.
From pilgrims’ hospice to contemporary hospitality
From an etymological perspective, Ca’ di Dio—“house of God”—refers to the hospices that hosted pilgrims traveling either by sea toward the Holy Land or by land toward Rome along the Via Romea. A hospice existed on this site in Venice as early as the mid-thirteenth century.
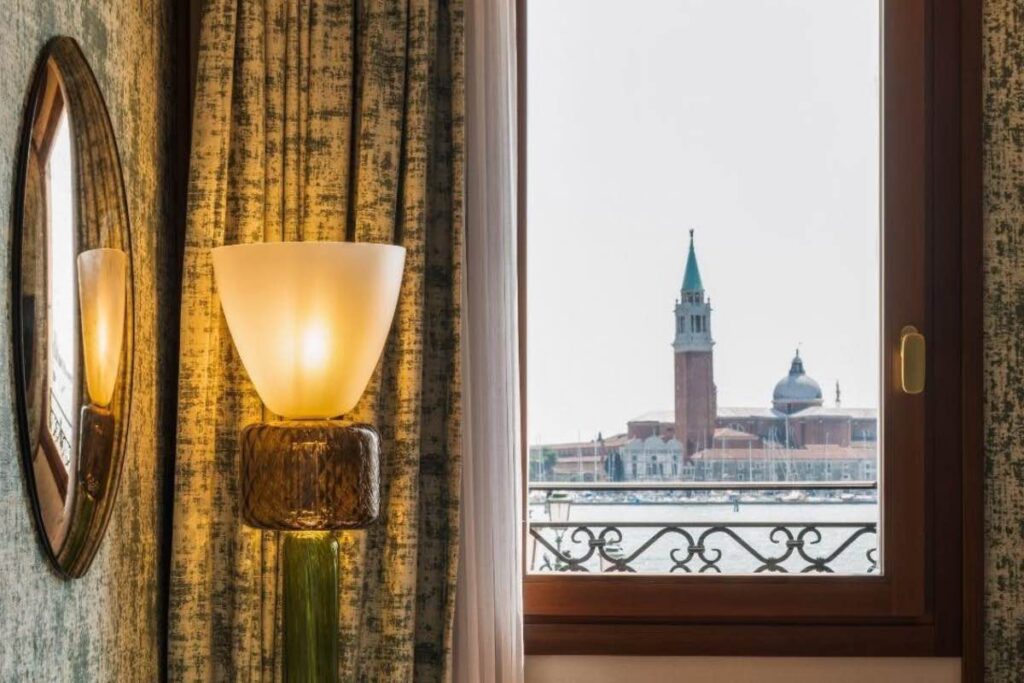
The current building, dating back to 1272 and located in the Castello district near the Arsenale, has undergone multiple transformations. Over time, it functioned as accommodation for pilgrims and later as a refuge for women in vulnerable conditions. In 1544, the Procuratori de San Marco de supra commissioned a major renovation, entrusting the project to Jacopo Sansovino.
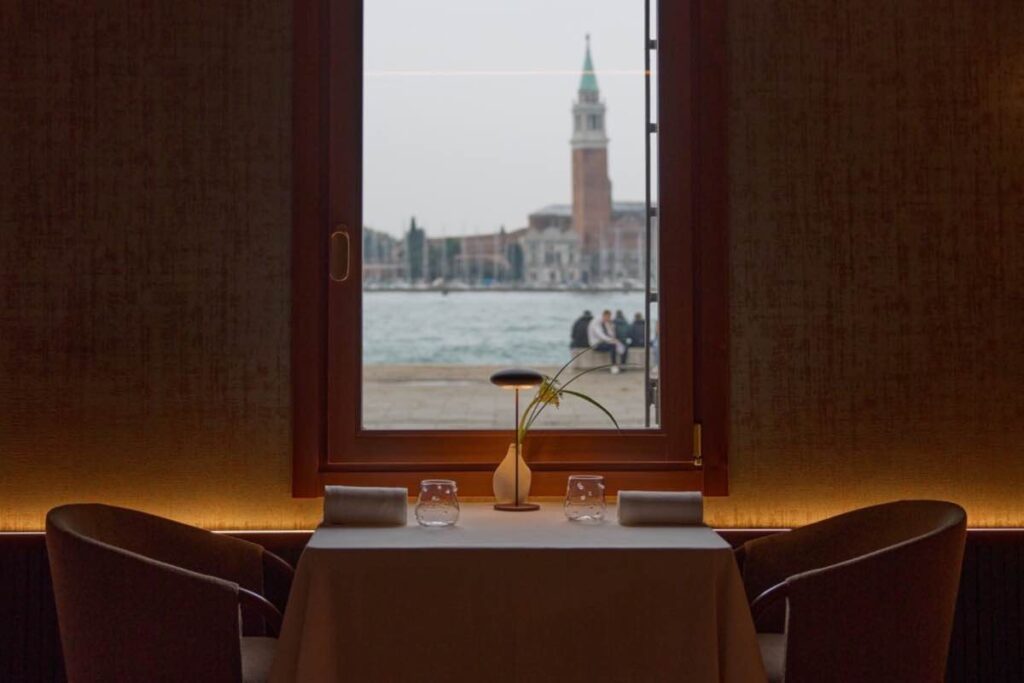
Today, the building overlooks the basin of St. Mark and operates within a different form of mobility: not religious pilgrimage, but cultural circulation linked to the Biennale and the contemporary art ecosystem concentrated around the Arsenale.
Restoration under heritage constraints and architectural continuity
The conversion into a hotel required working within the constraints of a protected historic structure. The intervention preserved key architectural elements, including original layouts, structural components, and decorative features, while integrating contemporary systems.
Existing materials and architectural details—floors, door frames, ceilings, and selected sculptural elements—were retained wherever possible. The restoration did not aim to reconstruct an idealized past, but to stabilize and adapt the building for current use while maintaining its historical stratification.
The courtyard preserves its domestic scale, with original wells and brick paving patterns defining circulation, while vegetation introduces a controlled transition between interior and exterior space.
Interior design by Patricia Urquiola: material continuity and spatial contrast
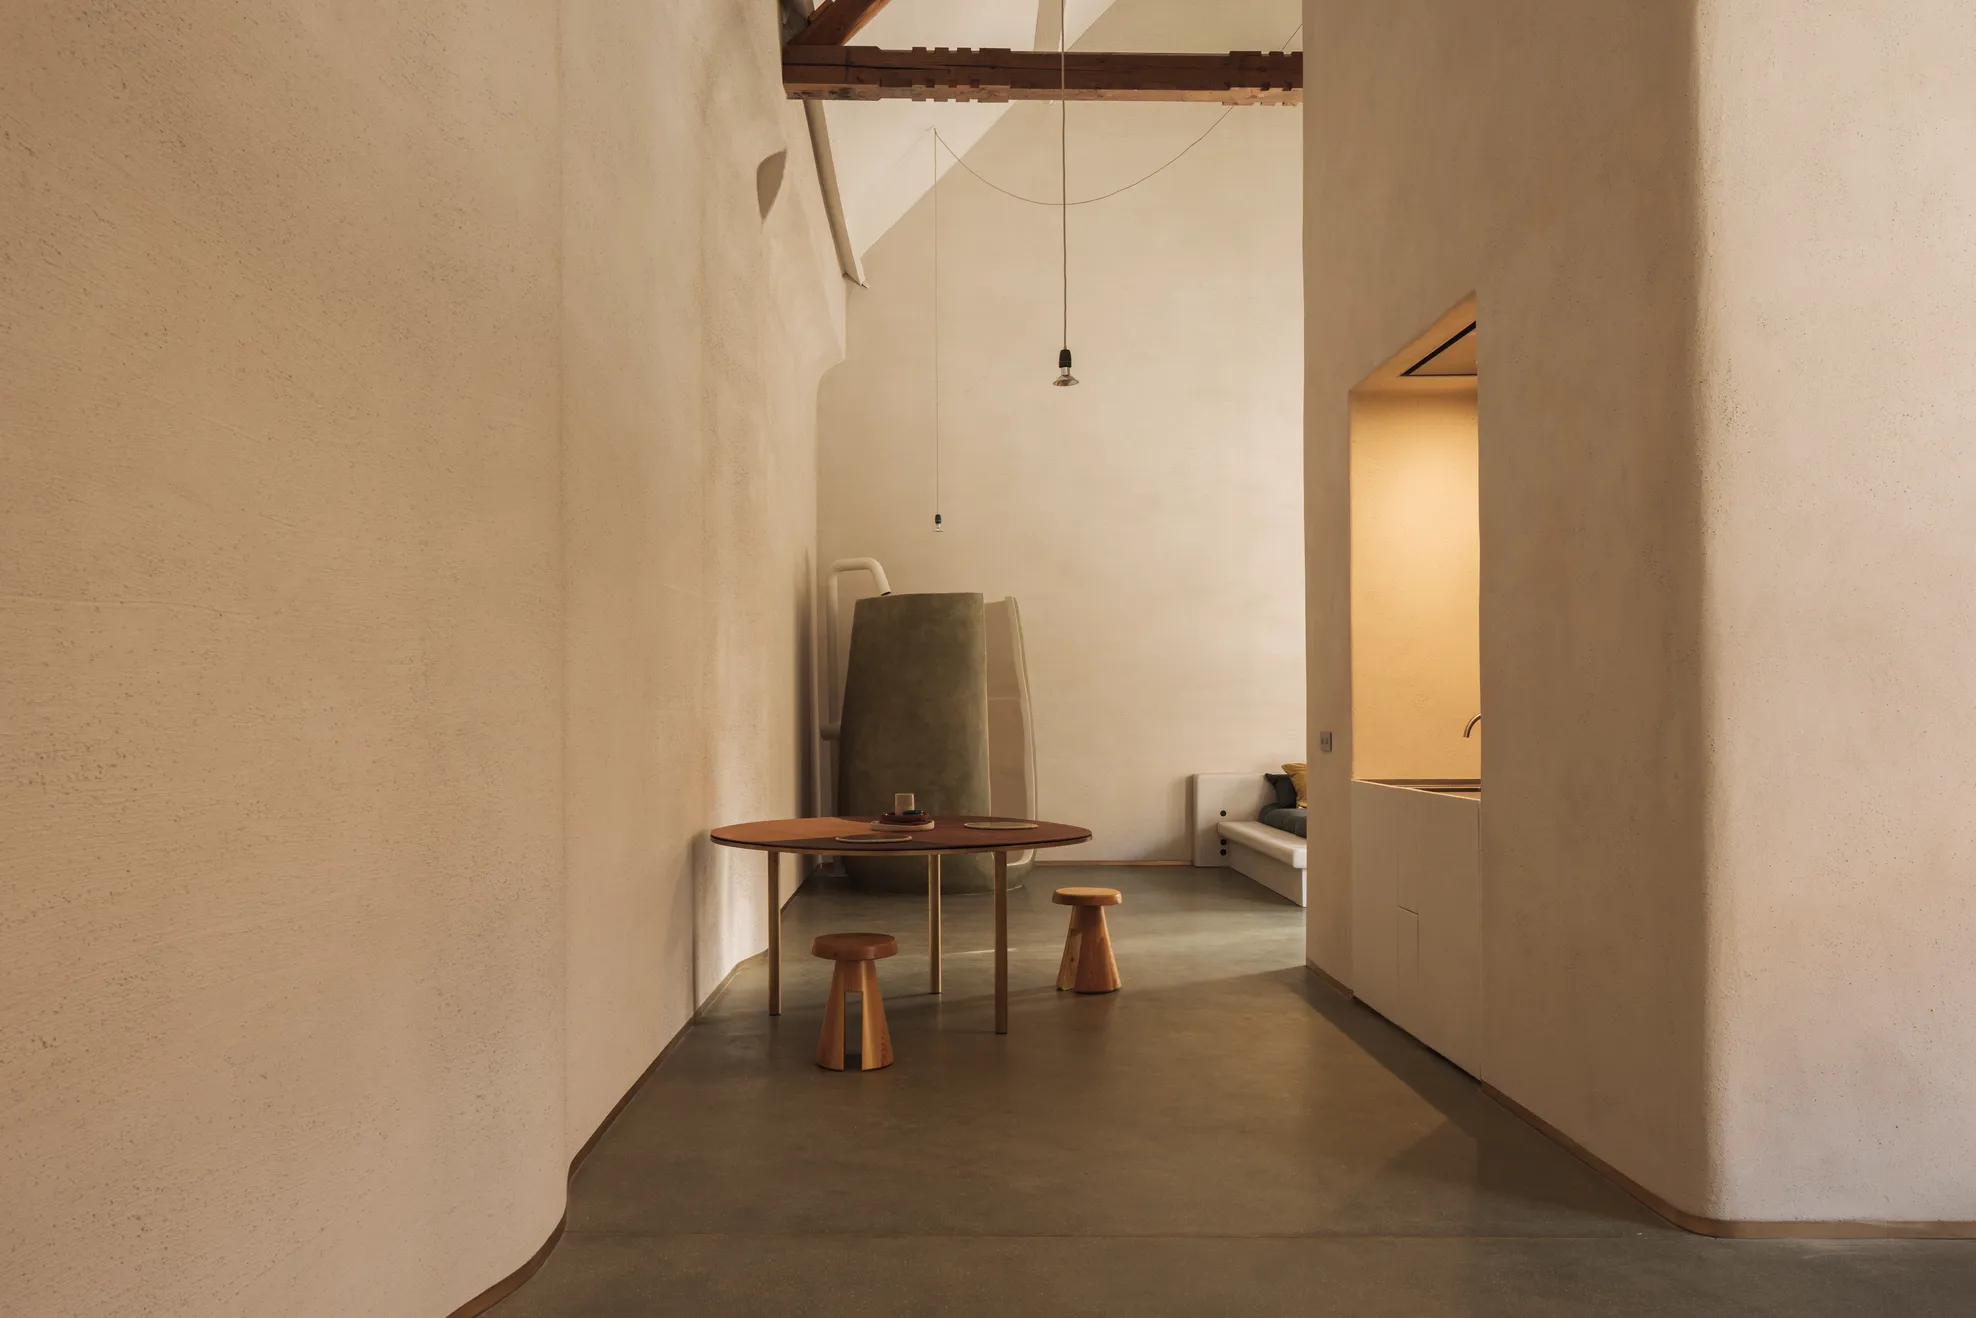
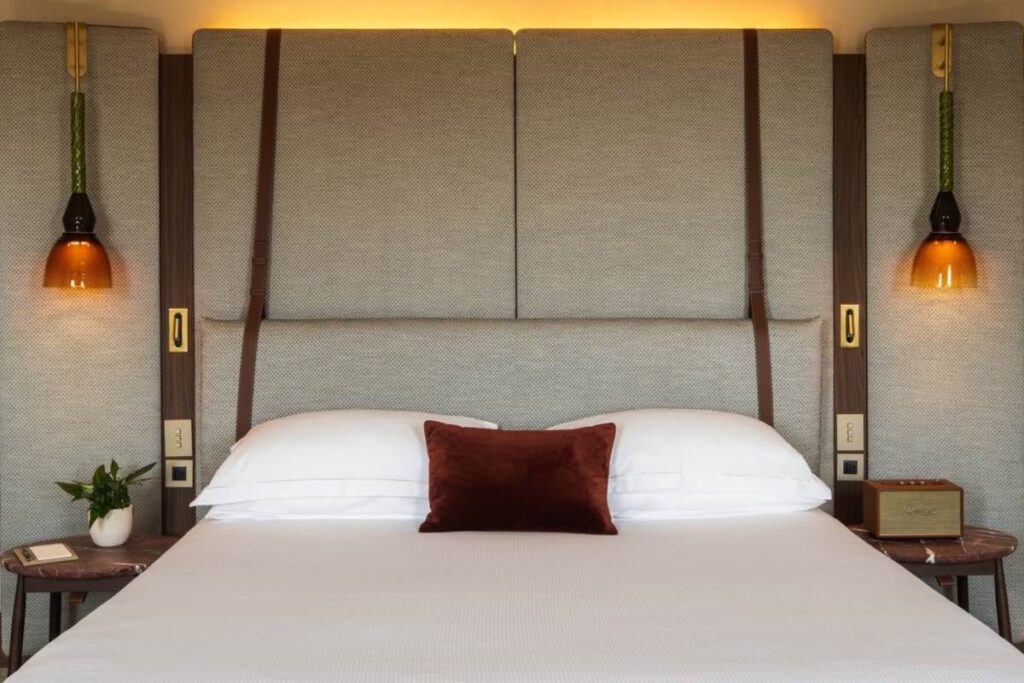
The interior design project, developed by Patricia Urquiola, is structured around a dual condition: the rigor of the historic envelope and the layered richness of Venetian interiors.
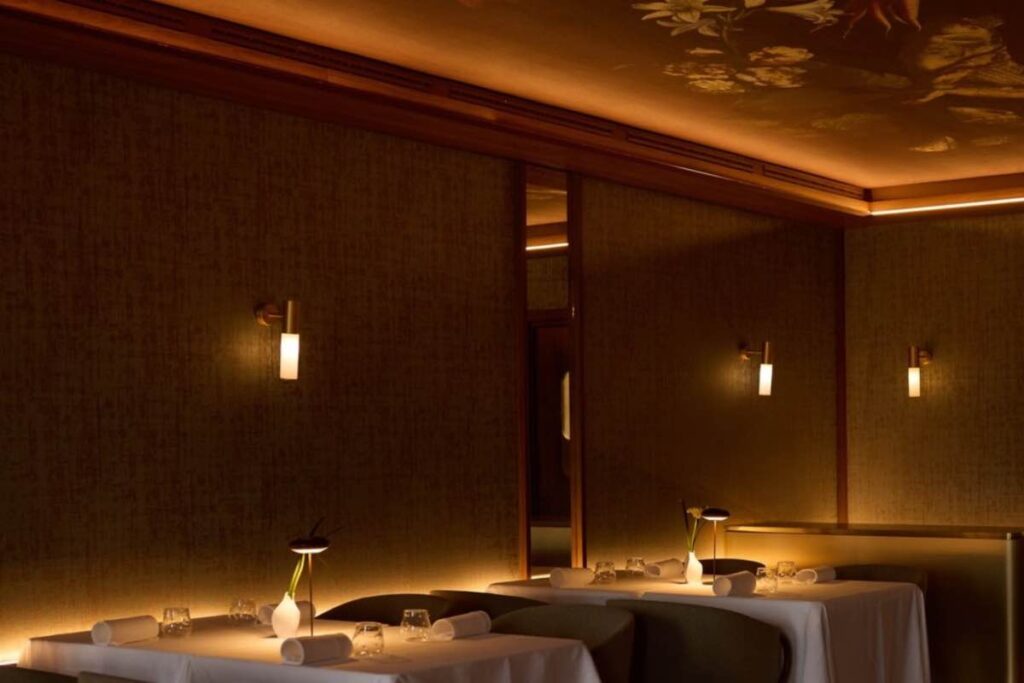
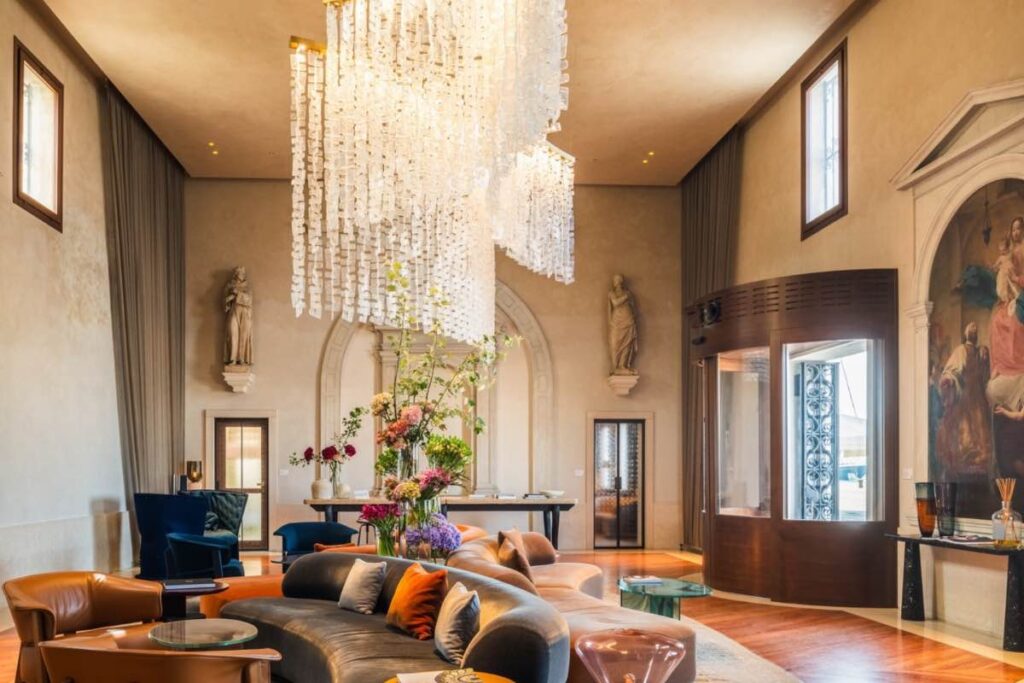
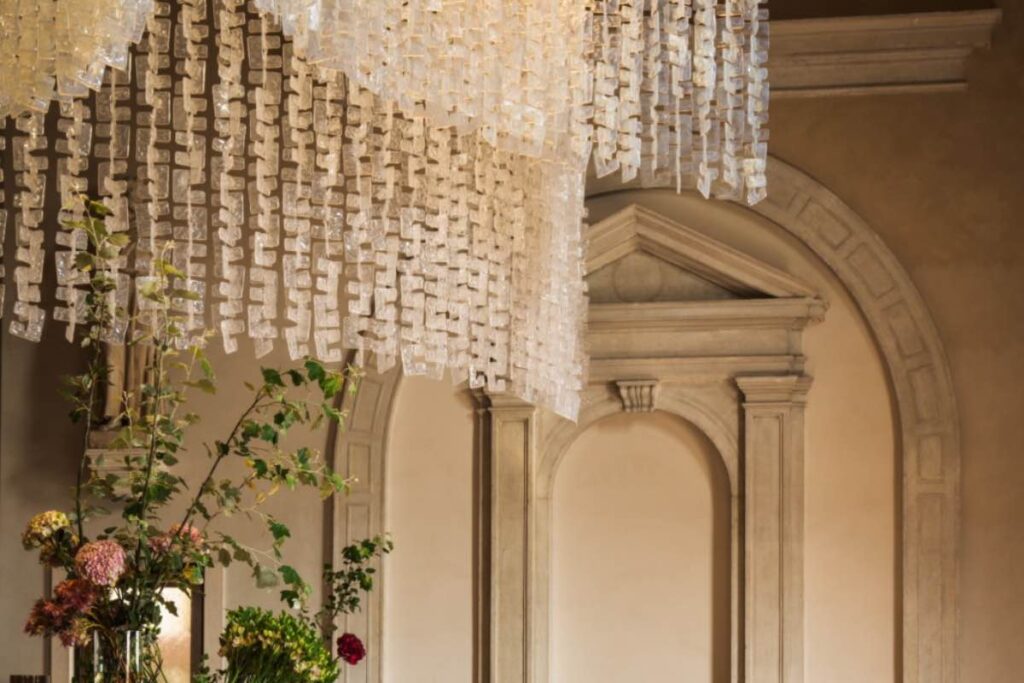
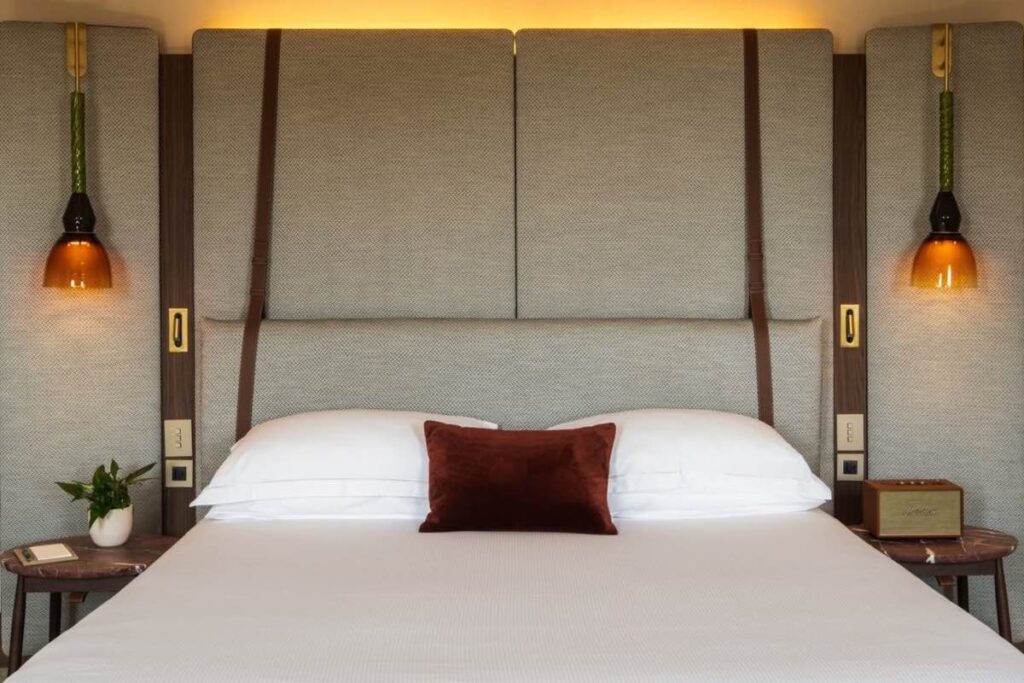
Materials are selected in continuity with local traditions—glass, wood, wrought iron, stone, and marble—while surfaces are treated through gradations and muted tones rather than saturated colors. Transparencies and reflections reference the optical qualities of water, a defining element of Venice.
The project avoids direct historical imitation. Contemporary insertions remain legible, establishing a controlled contrast with the existing structure.
Local production and Venetian craft in the design process
The project incorporates contributions from local artisans and manufacturers. Murano glass elements, including chandeliers and lighting fixtures, were developed with glassmakers such as Lorenzo Panisson. Textile elements are linked to Rubelli, active since the nineteenth century.
Additional interventions involve local workshops for flooring, stone surfaces, and lime-based finishes, reinforcing the relationship between the building and the regional production network.
Scale, program, and current positioning
Ca’ di Dio is structured across three floors with 66 rooms and suites, organized around a layout that retains the proportions of the original building. The ground floor operates as a transitional domestic space rather than a conventional lobby, reducing the separation between public and private areas.
The hotel includes two restaurants, including VERO, and a courtyard that functions as an internal extension of the hospitality program. The property has been recognized with one MICHELIN Key, positioning it within the upper tier of Venice’s contemporary hospitality landscape.
Guest amenities and services reflect the same approach adopted in the architectural project: reduction of disposable materials, reuse of resources, and integration with the lagoon environment. Guests are encouraged to engage with the city through low-impact mobility, including rowing boats and hybrid electric water transport.