Andrea Auletta’s interior design for Il Tornabuoni in Florence, between Renaissance heritage, Italian materials, and contemporary hospitality
Tornabuoni family, Santa Maria Novella, and Renaissance patronage in Florence
In the 1480s, Giovanni Tornabuoni — uncle of Lorenzo de’ Medici — commissioned Domenico Ghirlandaio to decorate the main chapel of Santa Maria Novella. Conceived as a funerary space, the chapel articulated the family’s cultural and political position through imagery tied to religion, literature, and civic life. The Tornabuoni established themselves as key patrons of early Renaissance Florence. Their legacy remains embedded in the city’s visual and architectural identity.
A short distance away, along Via de’ Tornabuoni, Palazzo Minerbetti now hosts Il Tornabuoni Florence. The building, with medieval origins later reshaped during the Renaissance, operates today as a 62-room hotel within The Unbound Collection by Hyatt, opened in 2021.
Via de’ Tornabuoni, luxury retail, and Florence historic urban fabric
Via de’ Tornabuoni functions as one of Florence’s primary commercial and symbolic axes. Historic palazzi house international fashion flagships at street level, maintaining continuity between architecture and commerce. The area connects the Arno river to Piazza Santa Trinita and sits within walking distance of Palazzo Strozzi, the Uffizi Galleries, and Santa Maria del Fiore. The hotel occupies this intersection between heritage, tourism, and retail infrastructure.
Andrea Auletta interior design approach in a protected Renaissance building
The interior project, led by Andrea Auletta in collaboration with AG Group, operates within the constraints of a listed historic structure. The intervention avoids structural modification, focusing instead on surfaces, objects, and spatial sequencing. “Working within an existing historical layout without altering it was the central challenge,” Auletta notes.
Educated in Venice and Milan, with further training at IED, Auletta developed his practice across European and international contexts. His experience in Andrea Branzi’s studio shaped a method grounded in historical awareness. “It functioned as a ‘familia’ in the Renaissance sense,” he recalls.
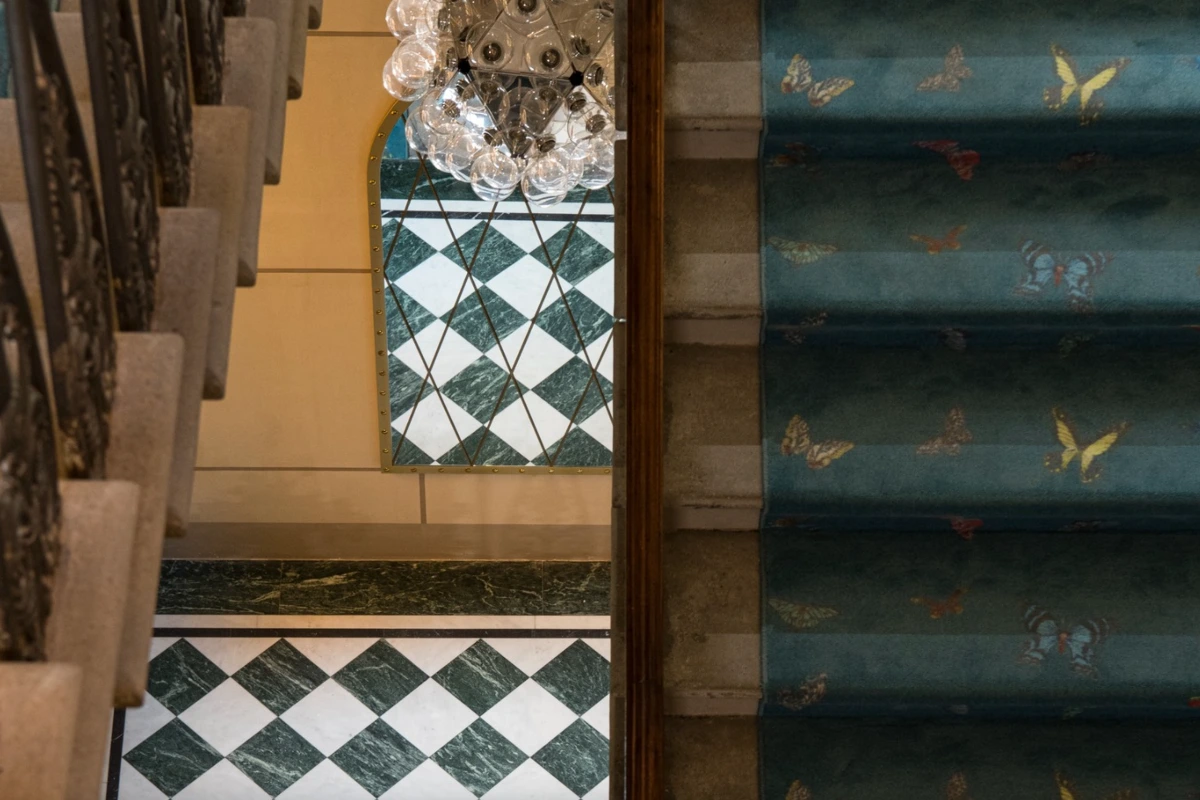
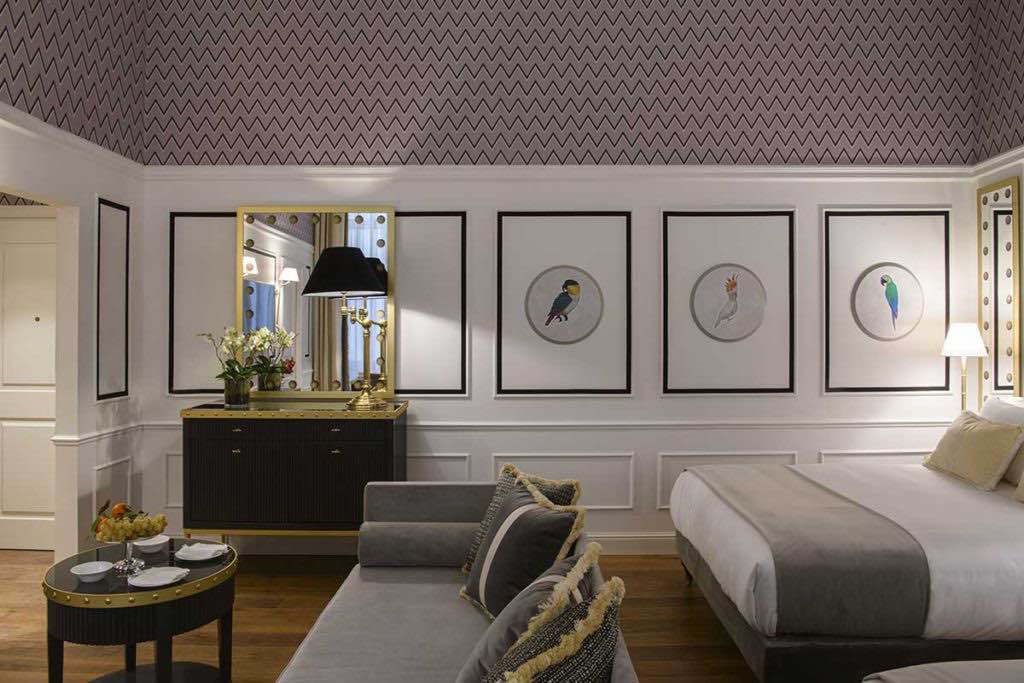
For Il Tornabuoni, the design extended to custom production. Wallpapers, carpets, lighting, and furniture were developed specifically for the project, often with long-term collaborators. “We design and produce many elements directly, working with artisans we’ve known for years.”
Italian materials: Carrara marble, pietra serena, brass, and craft supply chains
The material palette is rooted in Italian production: Carrara marble, pietra serena, brass, leather, and terracotta define the interiors. The rationale is technical rather than rhetorical. “It’s not about localism. It’s about craftsmanship that cannot be replicated elsewhere.” Material selection aligns with durability and established supply chains. Finishes are chosen for longevity, consistency, and maintenance efficiency.
Color operates as a structural device. Each floor is organized around a dominant palette — orange, red, grey, blue, and yellow — referencing Renaissance painting while introducing sharper contrasts. “Color is the way to introduce emotion into space.” The design avoids direct historical reproduction. Instead, it reinterprets Renaissance chromatic logic through contemporary compositions. In restaurant interiors, combinations such as pink and peacock blue create visual tension rather than harmony.
The hotel includes sixty-two rooms, each with a distinct layout. All feature four-poster beds with brass canopies, reinforcing a spatial reference to historical domestic interiors. The project evolved alongside the construction site. Architectural discoveries informed design decisions. “We found a fully frescoed ceiling on the upper floor and decided to build a suite around it.” Bathrooms are conceived as primary spaces. Mosaic floors in black, white, and grey, marble basins, and ceramic surfaces reference bathing traditions from Roman to Renaissance contexts.
Restaurants and bar concepts: La Cave, Il Magnifico, Lucie, Butterfly Terrace
The food and beverage program is structured across four distinct spaces. La Cave, in the basement, preserves its vaulted architecture and terracotta flooring. The interior introduces a graphic layer, including a wallpaper depicting a monkey holding a Champagne bottle. “The monkey represents the irrational side of human behavior,” Auletta explains.
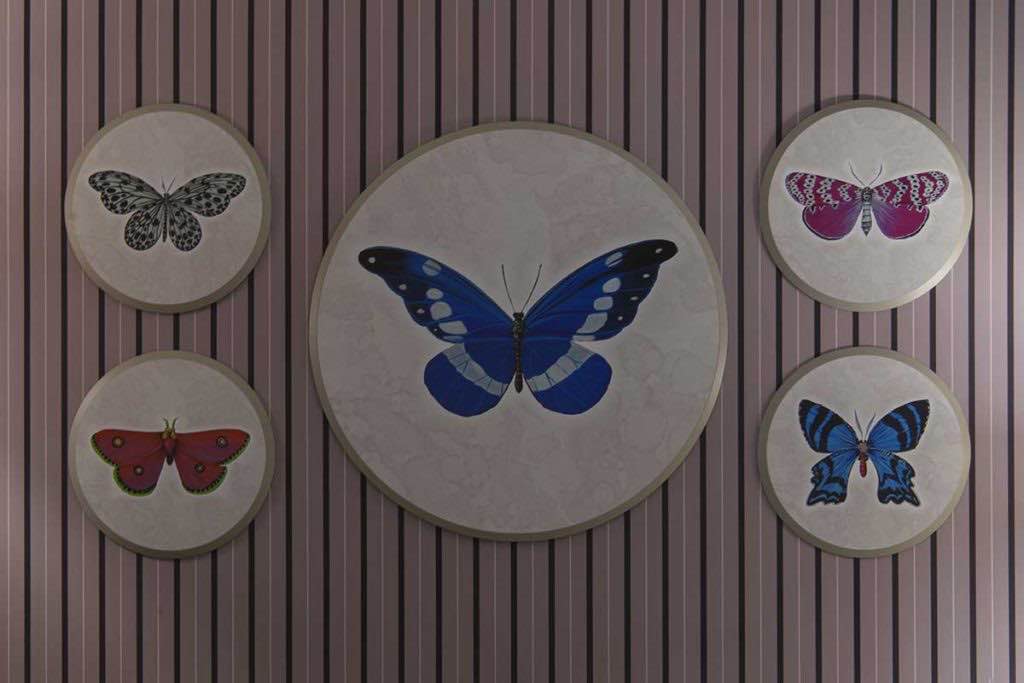
Il Magnifico, at street level, functions as a bistrot. Green walls, leather seating, and brass structures shaped as butterfly cages define the space. “Animal motifs allow us to introduce symbolic and ironic elements,” he adds. Lucie, on the fourth floor, is the fine dining restaurant. The palette intensifies, with saturated pink and deep blue tones shaping a more compressed environment. The Butterfly Terrace, also on the upper level, operates as a rooftop bar overlooking Florence and the surrounding hills. Decorative elements repeat the butterfly motif across textiles and lighting.
Sustainability in hospitality design: durability, maintenance, and energy impact
The sustainability approach is based on operational logic rather than declarative frameworks. Material durability, maintenance cycles, and cleaning efficiency are treated as primary factors. “Sustainability also means choosing materials that last and are easy to maintain,” Auletta states. Reduced maintenance requirements translate into lower long-term resource consumption and operational costs. This approach continues a line of work already present in Auletta’s earlier projects, including Starhotels E.c.ho. in Milan, awarded in 2012 for sustainable hotel design.
Florence landmarks near Il Tornabuoni: Uffizi, Duomo, Ponte Vecchio
Il Tornabuoni sits within Florence’s historic center, in proximity to major cultural institutions. Santa Maria Novella, Palazzo Strozzi, the Museo Salvatore Ferragamo, the Uffizi Galleries, and the Duomo are all within walking distance. The Arno river and Ponte Vecchio are located a few minutes away, reinforcing the hotel’s position within the city’s primary pedestrian network.