A restored 1881 residence by Architect Ernst Ziller becomes a nine-room hotel: ownership, architecture, and design between conservation constraints and contemporary hospitality
Athens after 2017: from crisis to cultural production
Since 2017, with Documenta 14 split between Kassel and Athens, the city has repositioned itself within the European cultural map. The opening of the Stavros Niarchos Foundation Cultural Center, designed by Renzo Piano, introduced a new public infrastructure integrating the National Library and the National Opera.
Compared to a decade ago, the shift is structural. Contemporary art spaces, independent initiatives, and hybrid cultural venues operate alongside hospitality projects and adaptive reuse interventions. Neighborhoods such as Exarhia, Metaxourgeio, Koukaki and Psiri function as testing grounds for new economic and spatial models. Street art remains one of the most visible layers of this transformation, particularly in Psiri and Anafiotika, where murals and stencils operate as informal archives of social tension and urban change.
Psiri: from commercial district to hospitality-driven micro-economy
Psiri developed in the nineteenth century as a dense commercial district, tied to the proximity of the central market. Workshops, storage spaces, and small-scale manufacturing defined its urban fabric.
From the 1990s onwards, a process of gradual regeneration introduced nightlife, cafés, and cultural venues. The current phase is different: the area is now integrated into a tourism-driven economy, where short-term rentals, boutique hotels, and food concepts reshape property values and land use.
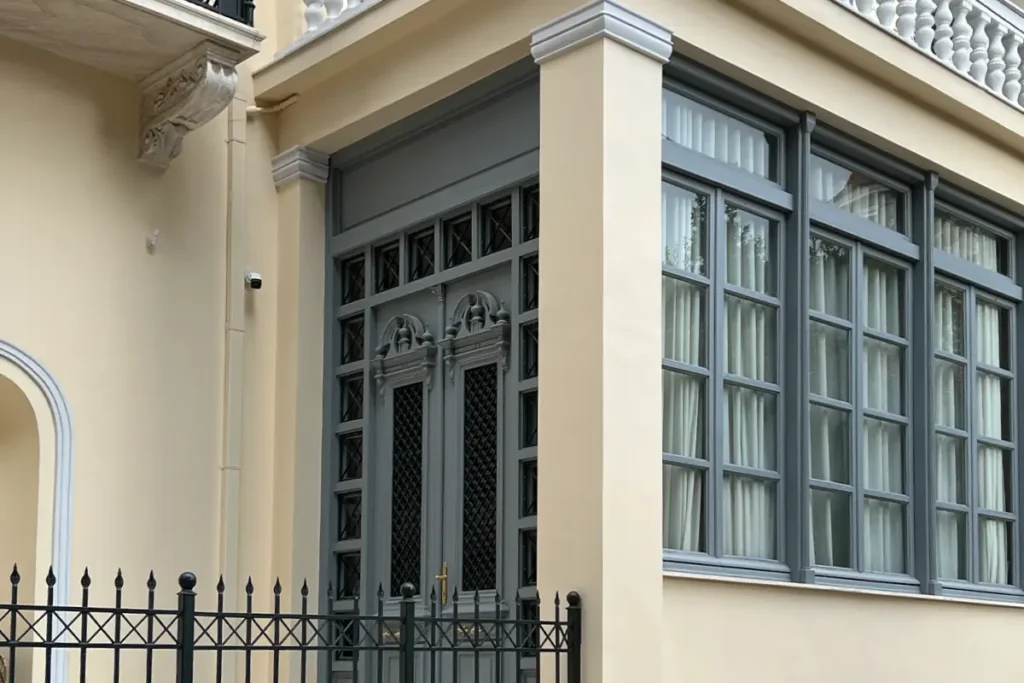
Within this context, Monument Hotel Athens occupies a corner plot at 11 Kalamida Street. The project does not introduce new public functions. It operates as a contained intervention, converting a protected building into a small-scale hospitality asset.
Monument Hotel Athens: ownership and positioning
Monument Hotel Athens opened in April 2023 as a privately owned boutique hotel. The project is promoted by Grigoris Tolkas, who developed the property as a nine-room structure positioned between private residence and hotel.
The scale is deliberate. There is no conventional lobby sequence, no large food and beverage infrastructure, and no programmatic expansion beyond rooms and a small wellness area. The ground floor functions as a domestic space rather than a reception zone.
This configuration places the hotel outside standardized hospitality models. It aligns instead with a residential logic, where the building itself – rather than services – defines the experience.
Ernst Ziller’s building: a neoclassical framework for modern Athens
The property was originally constructed in 1881 as a private residence for a merchant, following a typology typical of late nineteenth-century Athens: commercial use at street level and domestic use above.
The architect, Ernst Ziller, played a central role in shaping the capital after Greek independence. Active between the 1870s and early twentieth century, Ziller designed or supervised hundreds of buildings, combining Greek classicism with references to the Italian Renaissance and Central European historicism.
The Monument building reflects this synthesis. The façade is organized with symmetrical openings, decorative window frames, and marble balconies. The ground level retains a more robust articulation, while upper floors follow a lighter compositional rhythm.
Recognized as a listed structure and classified as a modern monument by Greek authorities, the building is subject to conservation constraints that directly informed the restoration process.
Restoration strategy: preservation, not reconstruction
The adaptive reuse was developed by MPlusM, which approached the project as a conservation exercise rather than a stylistic renovation.
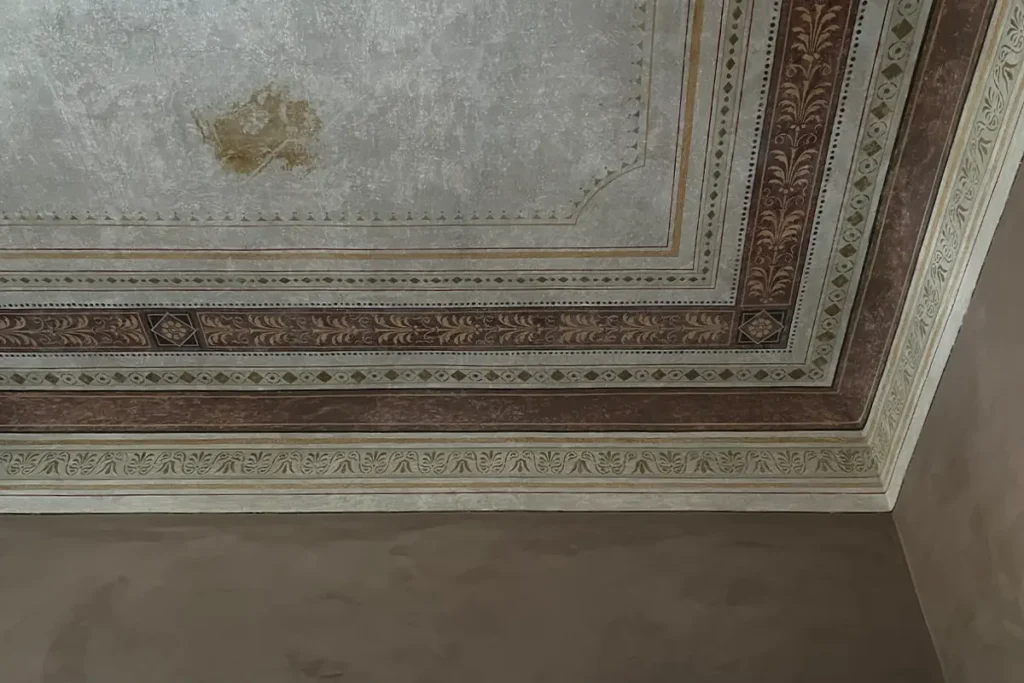
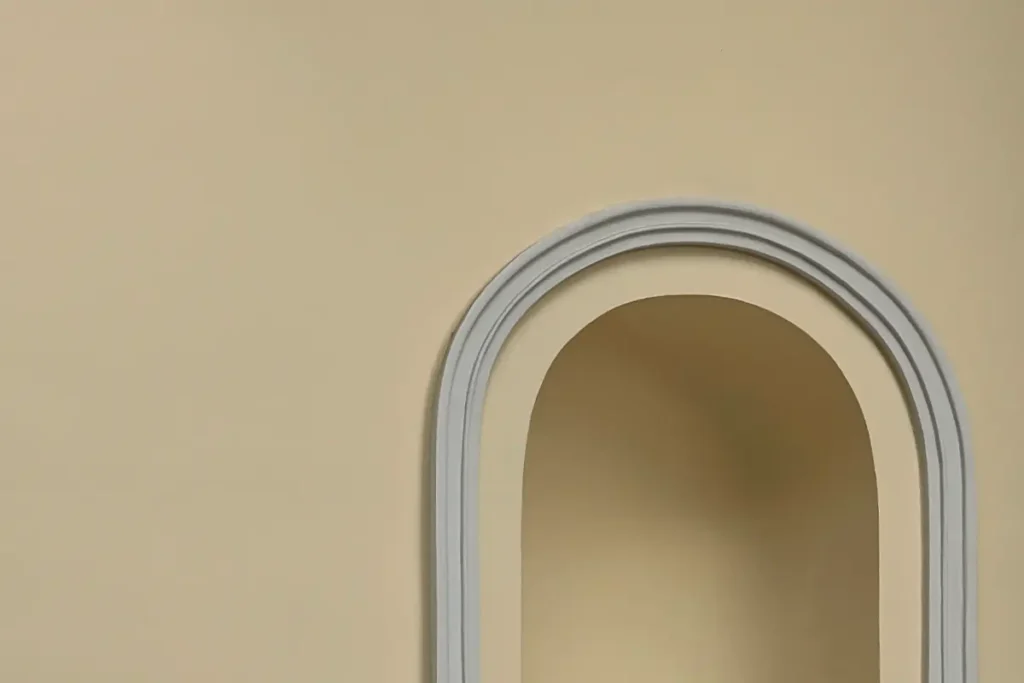
The intervention focused on stabilizing and revealing original elements: ceiling frescoes, painted decorations, plaster details, ironwork, and the central staircase. Surfaces were consolidated rather than replaced. Where new components were introduced, they remain distinguishable from the historic fabric.
The restoration process extended over multiple years, involving specialized craftsmen and approvals linked to the building’s protected status. The objective was not to recreate a historical image, but to maintain material continuity while allowing contemporary use.
Interior design: controlled contrast between historic surfaces and contemporary objects
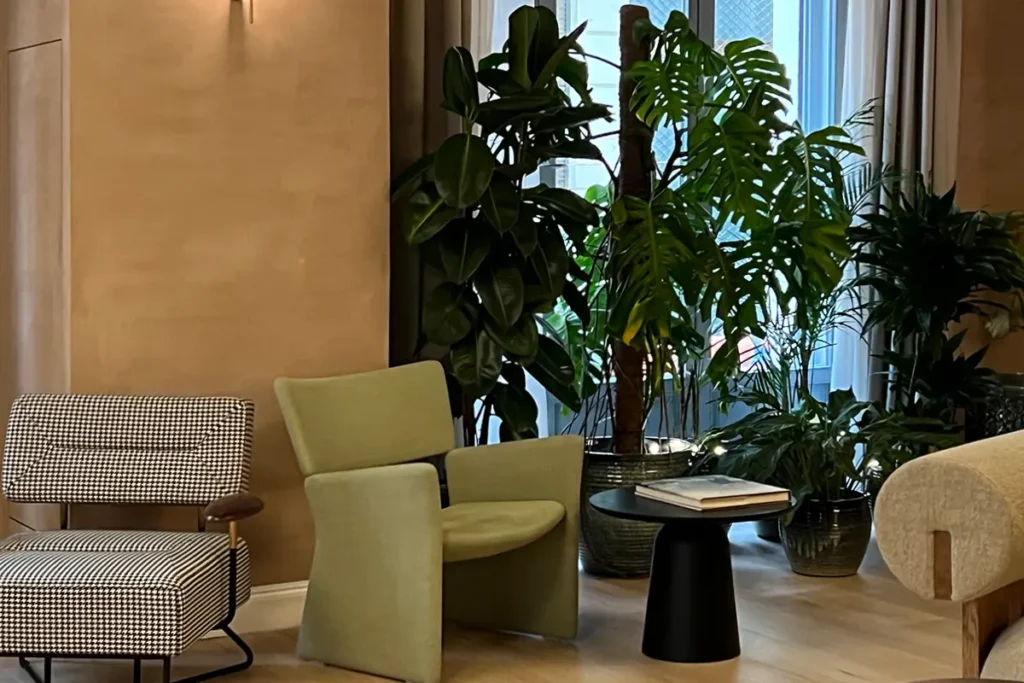
The interiors operate through contrast. Original decorative systems – frescoed ceilings, paneling, ornamental plaster – coexist with a restrained selection of contemporary furniture.
Brands such as GUBI and WOUD introduce a northern European vocabulary: clean lines, neutral tones, and material simplicity. The palette avoids chromatic competition with the historical envelope.
Custom-made elements – beds, joinery, lighting – are integrated to maintain scale and proportion. Walls are often treated with mineral finishes, reinforcing a tactile continuity with the original surfaces.
The result is not a fusion but a juxtaposition. The historical layer remains dominant, while the contemporary layer operates as a reversible insertion.
Spatial organization: domestic scale and vertical hierarchy
The building retains its original vertical hierarchy. The upper floors host the rooms, where ceiling height and decorative richness are most evident.
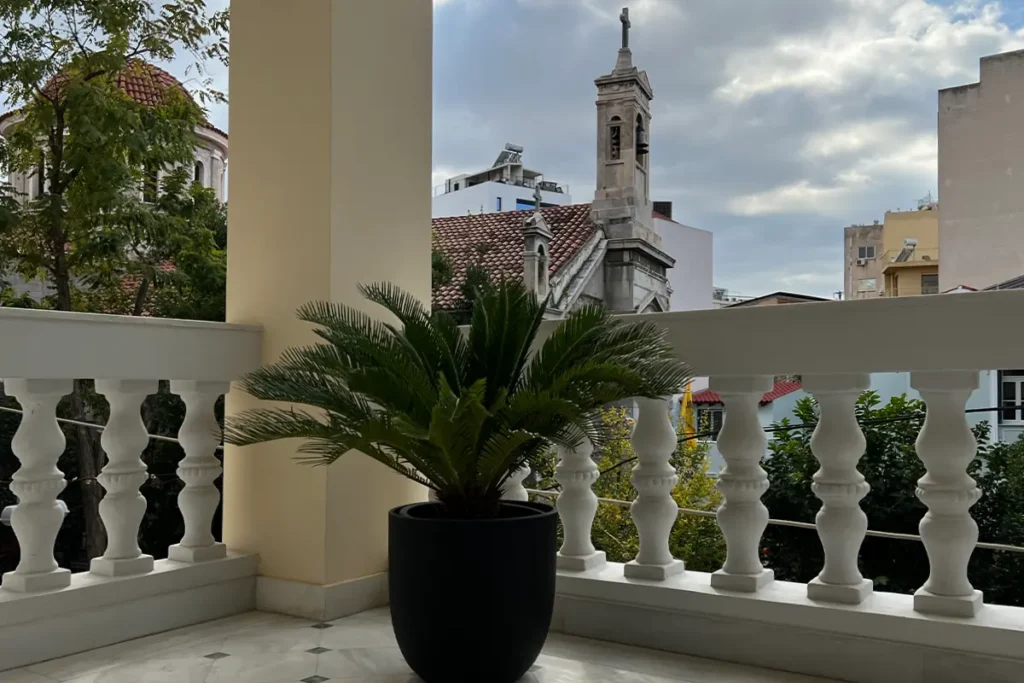
Some suites extend outward: terraces, verandas, and rooftop elements orient the experience toward the Acropolis and the surrounding urban fabric. The Muse suite, for example, opens onto a balcony facing the church of Agios Dimitrios, while other units incorporate private outdoor spaces or rooftop jacuzzis.
The lower level accommodates the wellness area – sauna, hammam, and treatment room. This placement concentrates contemporary service functions in the least historically constrained part of the building, preserving the upper floors for primary use.
Monument Hotel Athens within the transformation of central Athens
Monument Hotel Athens is not an isolated case. It belongs to a broader pattern in which protected residential buildings in central Athens are converted into hospitality assets.
This process reflects two parallel dynamics: the reactivation of neglected building stock and the increasing pressure of tourism on historic districts. In Psiri, this tension is visible. Former workshops and residential units are progressively absorbed into short-term economies.
Within this framework, Monument adopts a specific position. It does not expand, does not add visible contemporary volumes, and does not open new public interfaces. It operates internally, preserving the external identity of the building while redefining its function.
The project condenses three trajectories: Ziller’s role in constructing modern Athens, the technical and regulatory complexity of restoring a listed structure, and the ongoing conversion of the historic center into an economy based on cultural production and hospitality.