In a restored stone farmhouse near Monte Peglia, Eremito has been running on silence, vegetarian meals, and monastic time since 2013
In the 1980s, Marcello Murzilli built El Charro into a recognizable fashion brand. The shift came when he left Italy to travel aboard Cheone, a 1937 sailing vessel, eventually reaching the Pacific coast of Mexico. There, he developed Hotelito Desconocido, an eco-resort operating for over a decade, often cited as an early example of environmentally oriented hospitality before the term became widespread.
That experience defines the logic of what follows. Returning to Italy, Murzilli declined to replicate the resort model. In 2013, he opened Eremito in Umbria as a project built on subtraction: fewer rooms, fewer services, fewer stimuli. The reference point is the monastery. The organizing principle is controlled absence. Eremito remains independent, unaffiliated with any chain, managed according to its founder’s original vision.
Umbria: inland geography and monastic continuity
Umbria is the only Italian region without direct access to the sea. Its morphology is defined by internal valleys, forests, agricultural land, and hilltop settlements. The label “Green Heart of Italy” carries descriptive accuracy: woodland and cultivated land dominate over urban expansion.
The association with spirituality is historically grounded. Benedict of Nursia, born around 480 AD in Norcia, established a monastic rule based on balance between work, prayer, and time — a model that spread across Europe and still structures parts of the region’s identity.
Eremito is located near the Monte Peglia area, designated as a UNESCO Biosphere Reserve. The classification addresses landscapes where ecological systems and human activity coexist under controlled conditions. This context aligns with the project’s operational logic: low density, limited intervention, long-term environmental balance.
A restored rural complex: architecture without addition
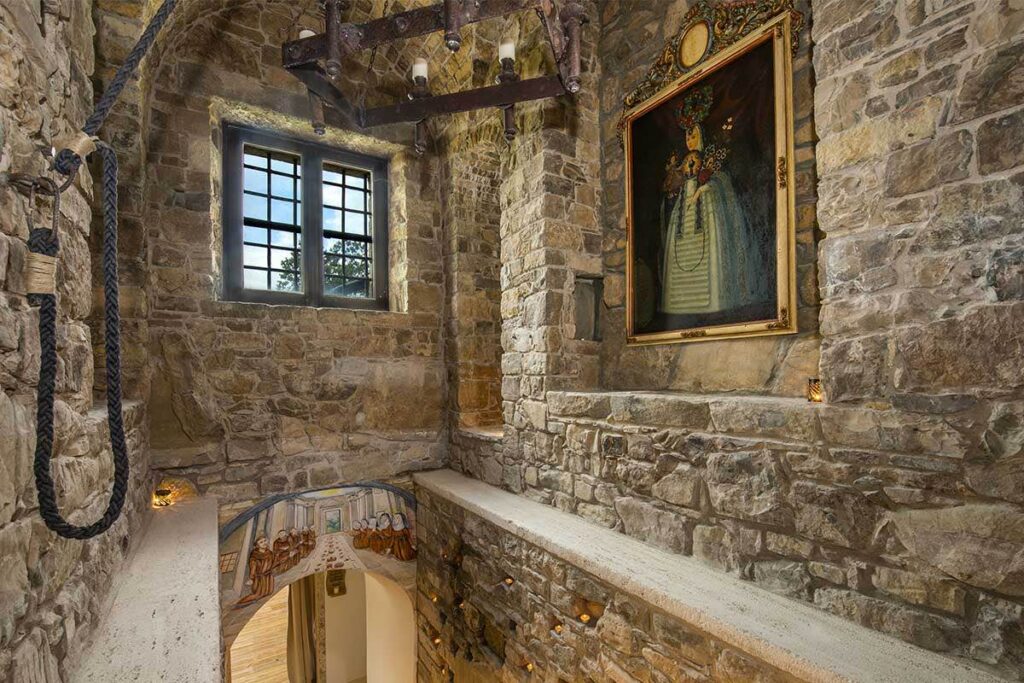
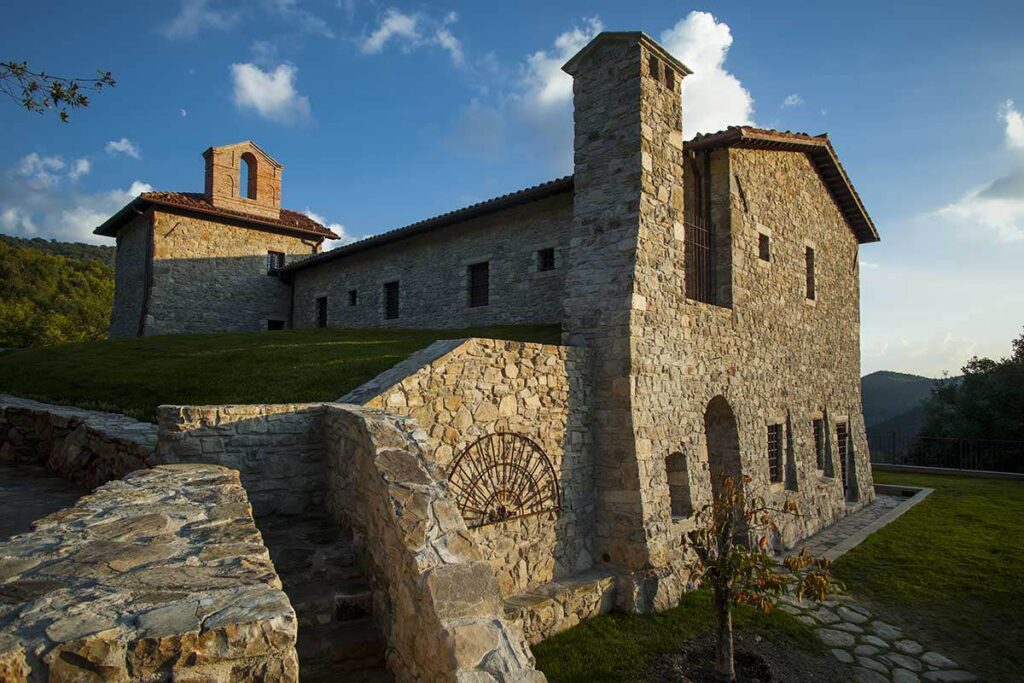
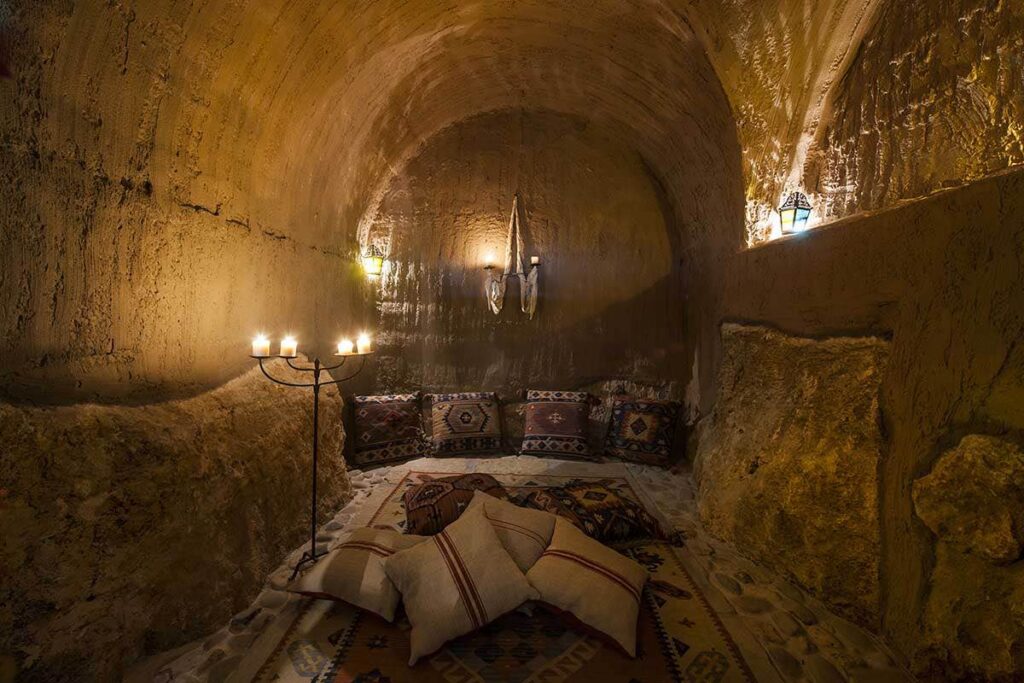
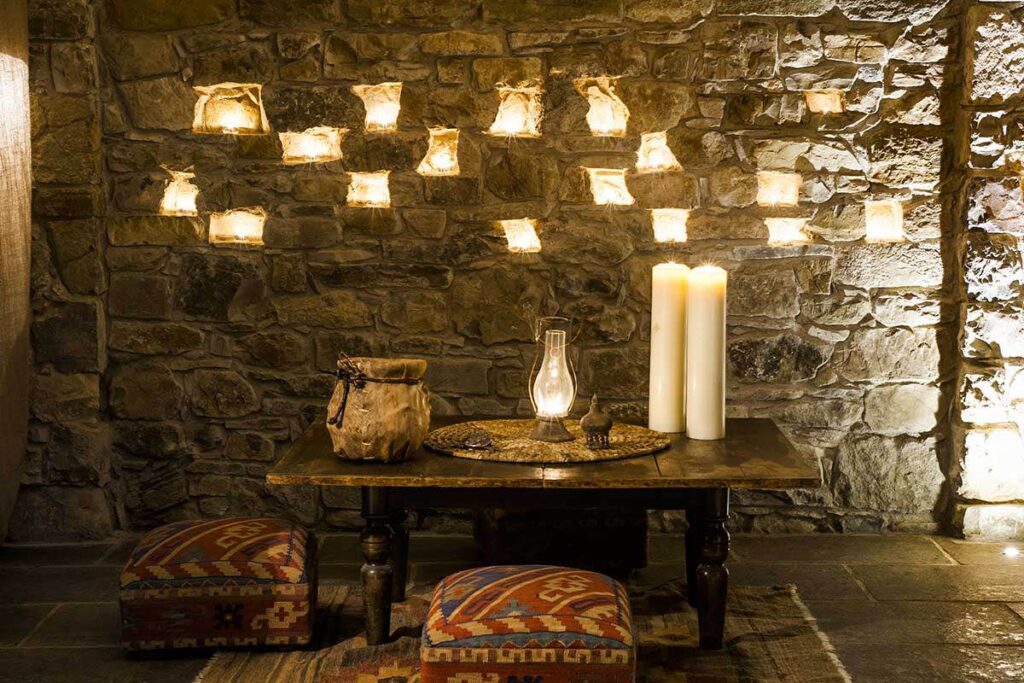
Eremito occupies a recovered rural structure, reconstructed using local materials and traditional techniques. The intervention works through consolidation, without expansion. Stone walls remain visible and untreated. Floors follow the same logic. Openings are small, controlling both light and view. Artificial lighting is kept to a minimum, often indirect or candle-based.
The spatial system is organized around repetition. Each room — the celluzza — follows the same typology: bed, small desk, essential storage, narrow window. Decorative variation and personalization are absent. Visual input is reduced, sound limited, movement slowed. The architecture reproduces some of the spatial conditions of monastic life.
Interior design: material consistency over style
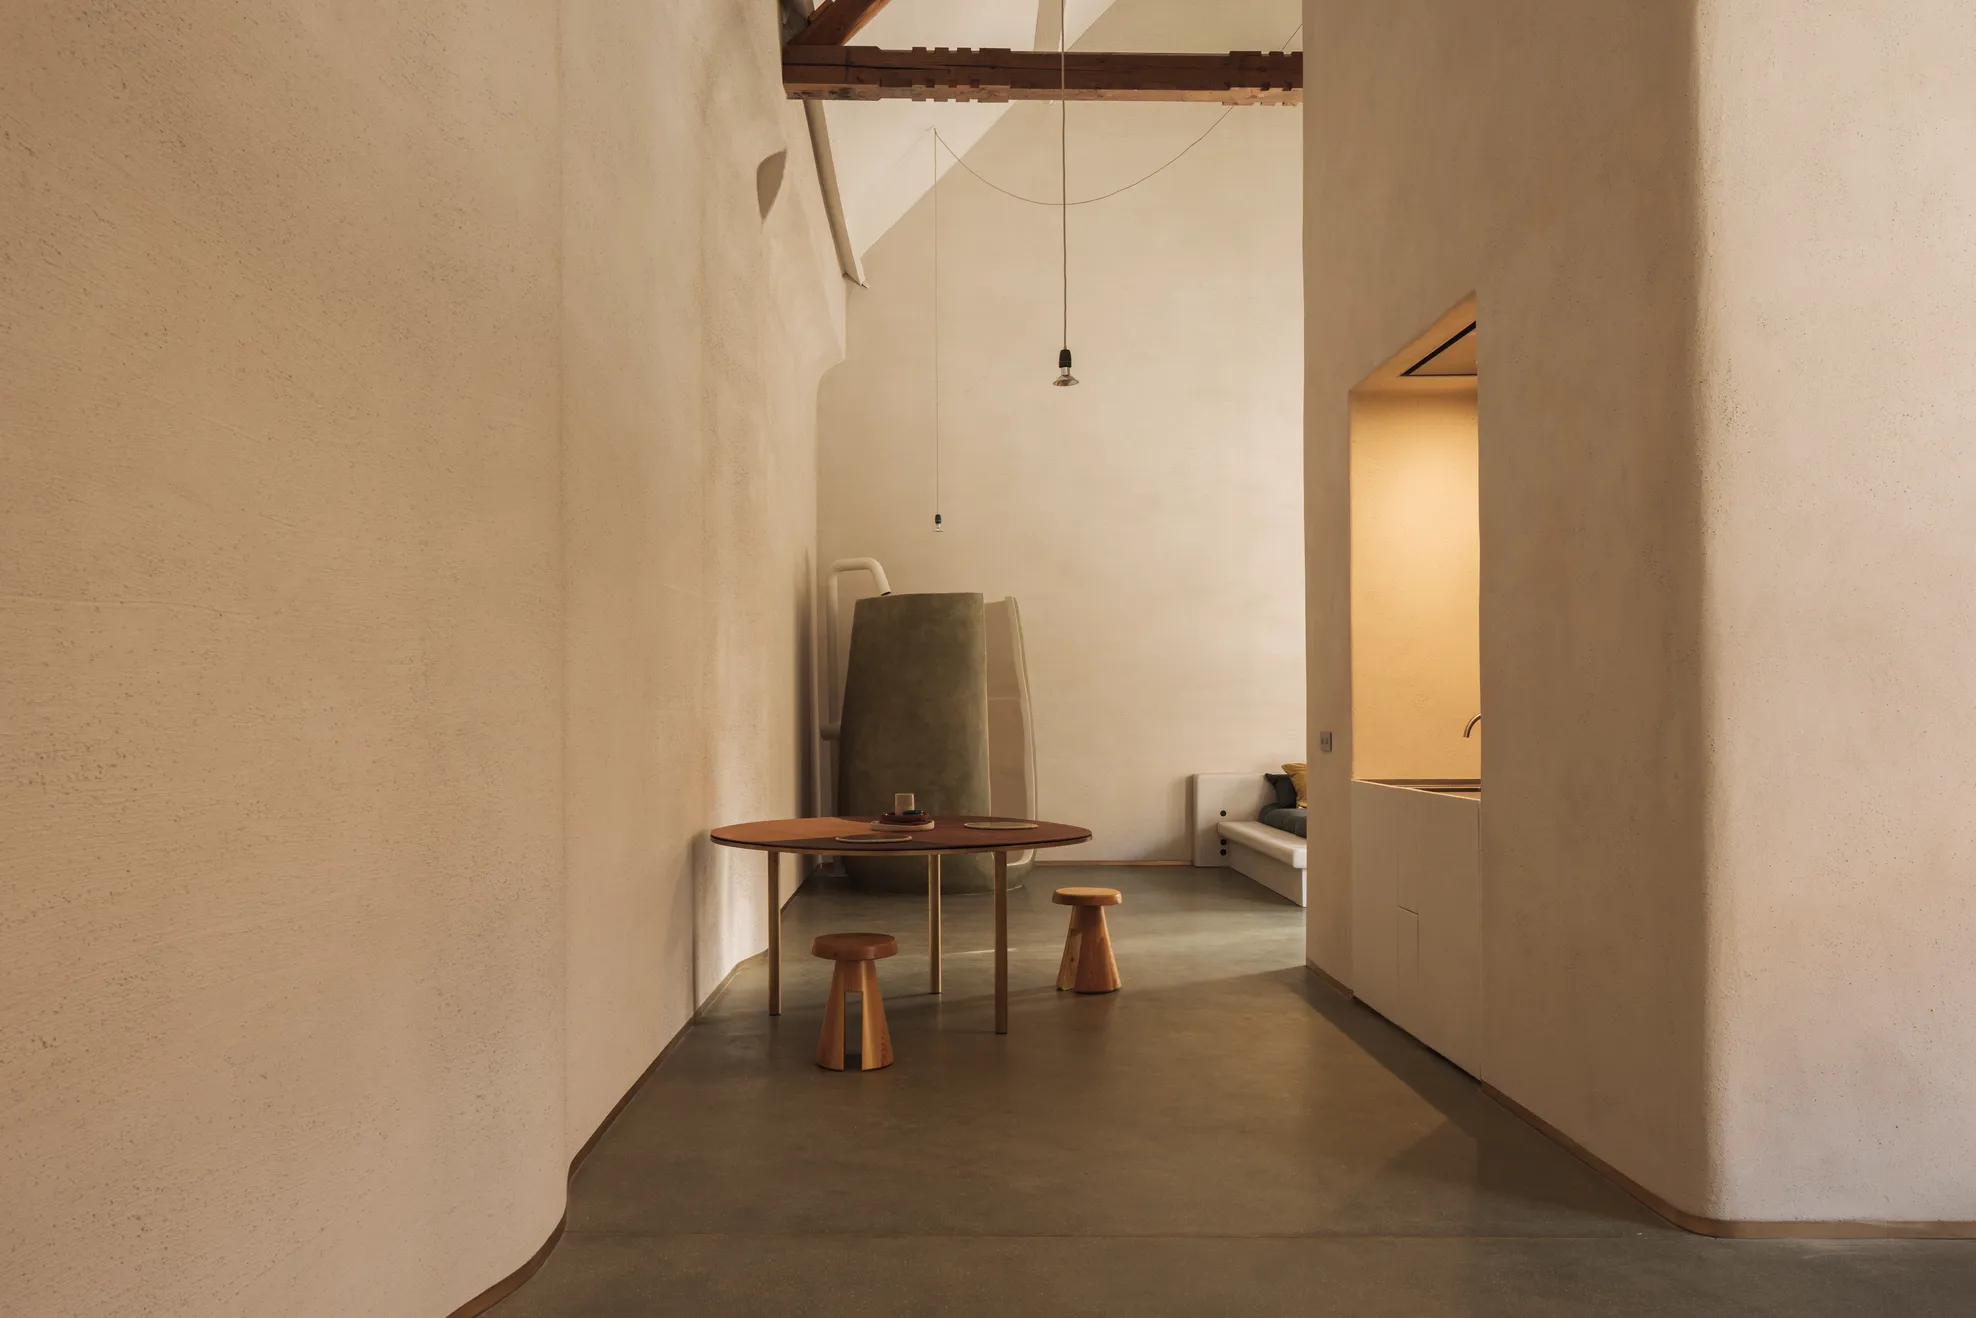
The interiors work outside the conventions of interior design. Furniture is built-in or sourced from traditional production. Materials are untreated or minimally processed: wood, stone, iron, natural fabrics. Linen is often made from hemp or natural fibers — a functional choice based on durability, low processing, and tactile neutrality, referencing pre-industrial textile traditions.
The space is stripped of decorative narrative and visual identity calibrated for photography. Absence of design language operates as the design language itself.
Ritual structure: time, silence, repetition
The daily structure rests on fixed elements. Dinner takes place in silence, in a shared refectory. The menu is vegetarian, predefined, and changes with seasonal availability. Meals are served without music or external stimuli; the act of eating shifts from consumption to attention.
The day has structure without schedule. Guests walk, read, sit, or stay inactive. Wellness facilities — steam room, relaxation areas — exist within the overall rhythm of the place, subordinate to it.
Eremito operates through restriction. Designed for individual travellers, it declines the formats of family tourism, large groups, and social events. Wi-Fi is absent from rooms; the infrastructure offers no support for digital devices. These limitations define the project more precisely than any service offering. Guests accept conditions; they do not choose activities.
At its opening, Eremito’s focus on solo travellers was atypical within Italian hospitality, where the standard model remained centered on couples, families, and group tourism. In the years following 2020, solo travel, silent retreats, and digital detox formats expanded into a structured demand segment. Eremito had anticipated the shift. Its scale — limited rooms, focus on introspection, absence of shared entertainment — aligned with a model that only later became legible at market level.
Sustainability: measurable systems, not narrative
Eremito operates as a Società Benefit and a certified B Corporation, within a framework where environmental and social impact must be measured and documented. The property integrates renewable energy systems, including photovoltaic panels and solar thermal installations sized to cover the building’s energy needs. Water management includes rainwater recovery and controlled consumption. Composting and packaging reduction handle waste. Sustainability is consistent with the same principle that defines the architecture: reduction.
Food at Eremito, Umbria: monastic reference and local production
The kitchen follows a vegetarian model, with seasonal ingredients sourced from the property’s garden and nearby producers. The reference point is monastic tradition: simple preparations, limited variation, repetition over novelty. Meals are served in a shared space. In winter, the refectory centers around a stone fireplace; in summer, dining extends outdoors, facing the surrounding hills. Food operates within a system of fixed parameters.
Eremito. Località Tarina 2, Parrano, Umbria.