Acquired in 2019 by Klaus and Moritz Dissertori, Villa Arnica operates as a ten-room, adults-focused property within the ALTO network in South Tyrol
Villa Arnica stands in Lana, in the Etsch Valley of South Tyrol, within a landscape shaped by orchards and vineyards. The building dates to 1925. For decades it functioned as a private residence, later as a guesthouse during the 1960s–1980s, before entering a period of relative dormancy.
In 2019, Klaus and Moritz Dissertori acquired the property and initiated its conversion into a hospitality project. Villa Arnica is now part of their broader platform ALTO, alongside Hotel Schwarzschmied, 1477 Reichhalter, and Parkhotel Mondschein — a local network operating through shared resources, shared philosophy, and a territorial continuity anchored in Lana and Bolzano.
Scale and use: ten rooms as a residential model
The property consists of ten units — four rooms and six suites — accommodating a limited number of guests. The structure preserves its original domestic logic: the ground floor functions as a living space, with no formal reception sequence. Bookings are accepted from age fourteen; the adults-only designation shapes both atmosphere and use, orienting Villa Arnica toward quiet residence over multi-generational resort.
Spaces are distributed across the main house, garden, and pool house. Guests move between interior and exterior without a rigid program: breakfast, reading, rest, and social moments unfold across different areas rather than in designated zones.
Restoration strategy: layered conservation and selective insertion
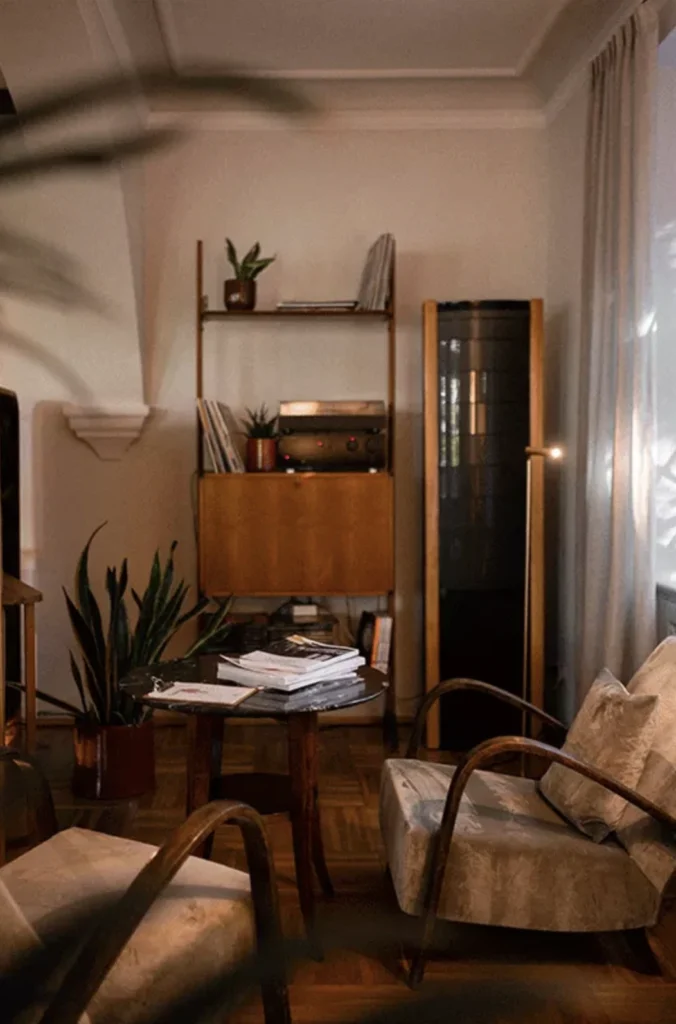
The architectural intervention was led by Studio Biquadra. The approach exposes the building’s successive layers without reconstructing a single historical phase. Original parquet floors were restored where possible; terrazzo surfaces polished, structural elements — vaulted ceilings, staircases — maintained. New insertions remain legible and make no attempt to imitate historical forms.
The project received the German Design Award in 2022. Material choices follow a regional logic: local wood, lime-based finishes, and stone are used alongside reclaimed furniture, with execution entrusted to craftsmen whose techniques belong to South Tyrol’s building tradition.
Interior design: between mid-century references and neutral palettes
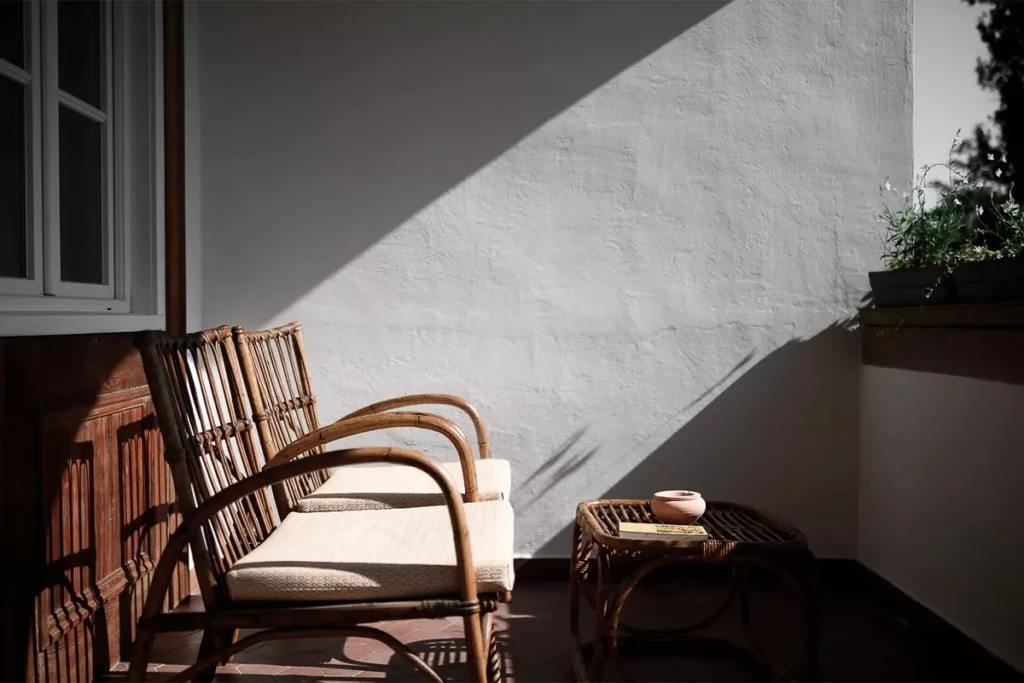
The interior language works across two registers. Common areas draw on a mid-century vocabulary — velvet seating, saturated tones, vintage pieces sourced and restored from regional markets — with the salotto functioning as a central social space structured through furniture.
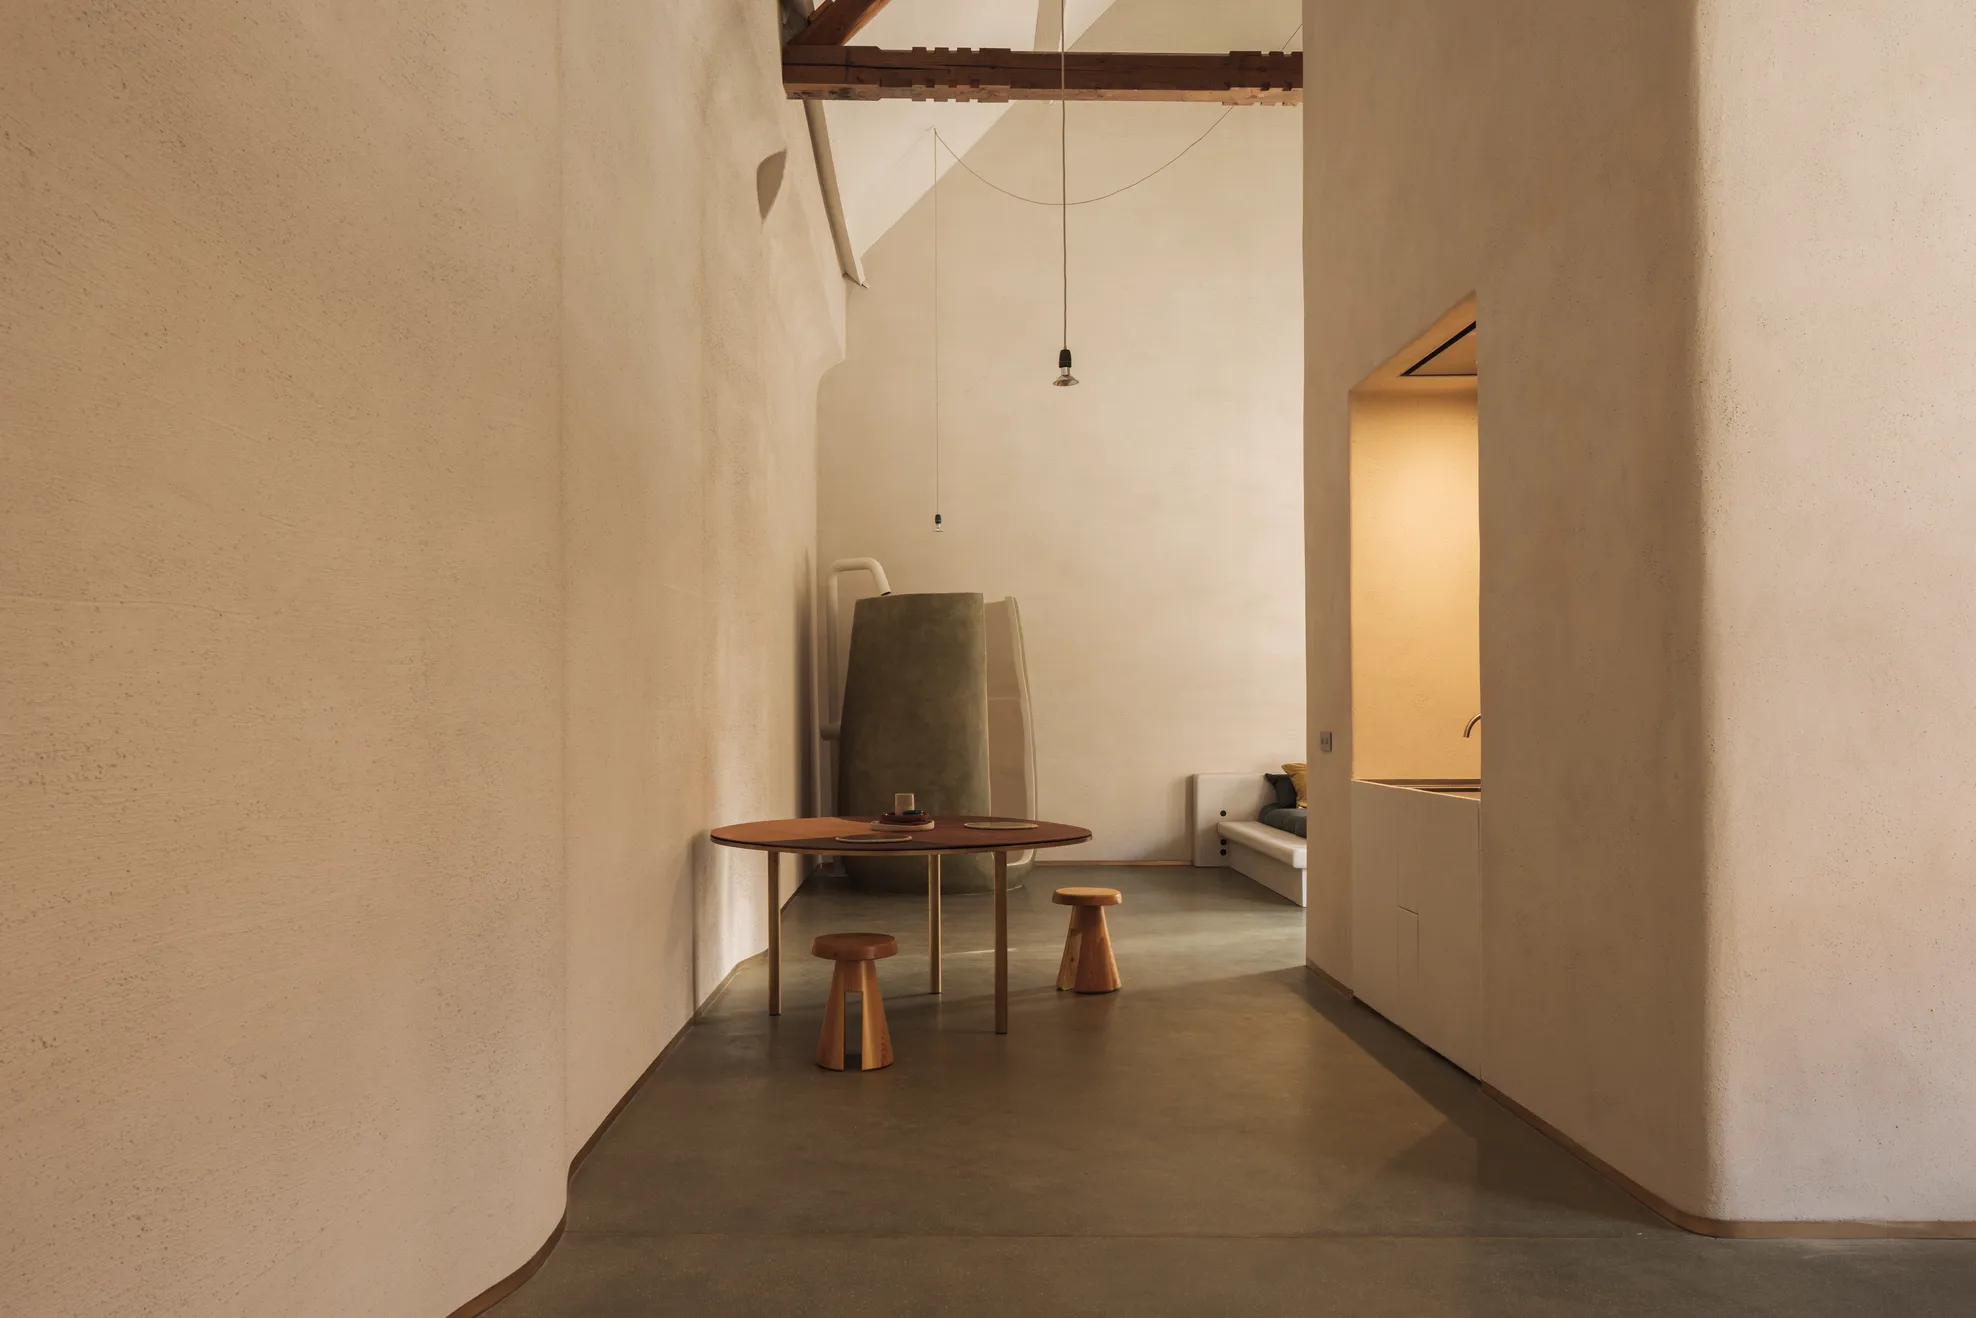
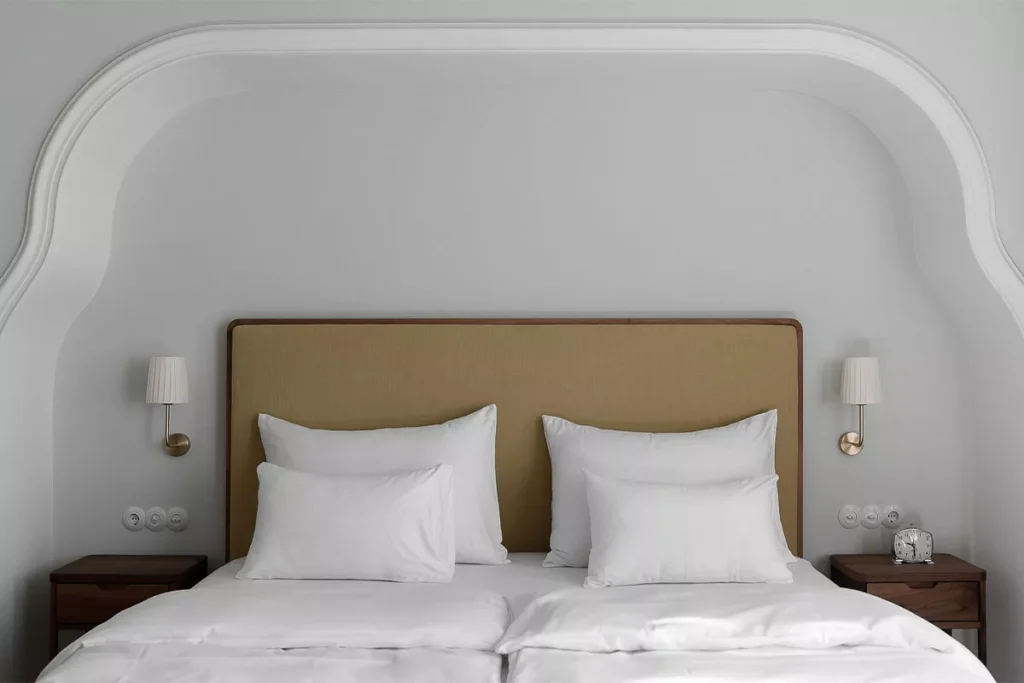
Guest rooms adopt a more restrained approach: palettes reduced to whites, greens, and earth tones, with light as the primary element framing views of the garden and surrounding mountains. Bathrooms introduce material contrast through Laaser marble and Zucchetti fittings. Objects are selected with restraint — Marshall radios, linen textiles, limited technology — sustaining a controlled domestic atmosphere.
Agriculture as infrastructure: the Arnica Acker
The garden operates as a productive system. Adjacent to the villa, the Arnica Acker — approximately 3,000 square meters — supplies vegetables, fruit, herbs, and flowers across the ALTO properties. What is grown here enters directly into the daily operations of Villa Arnica and its sister hotels.
Seasonality is imposed by available produce. The garden determines part of the menu. Guests can access the grounds, and guided visits with the in-house gardener-chef introduce cultivation methods and seasonal cycles.
Food and use: from breakfast to pool house grill
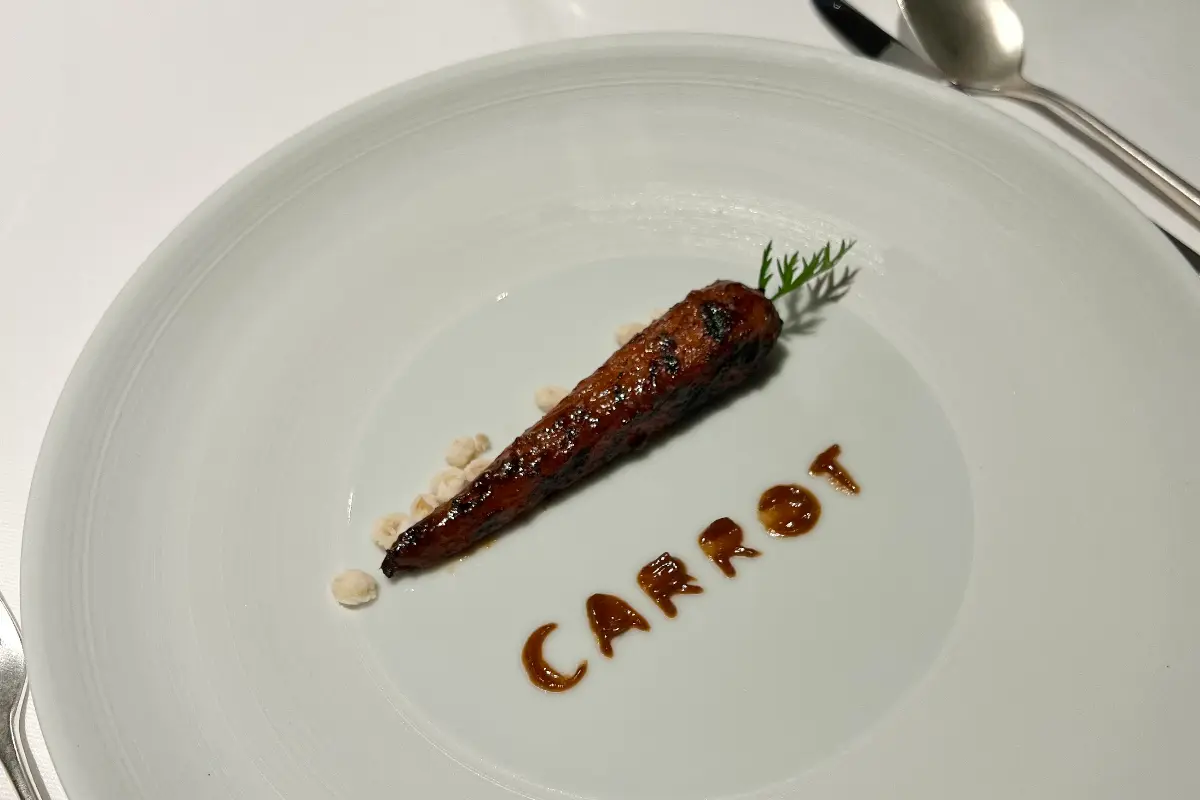
Food service is informal and distributed. Breakfast and lunch are served in the salotto or the pool house depending on the season; afternoon tea and small meals follow the same pattern. During warmer months, the pool house becomes a central node. The Sunday Poolhouse Grill extends the garden’s output into a social format, with produce harvested on-site prepared and served in proximity to its origin.
For dinner, guests are directed to 1477 Reichhalter, reinforcing the networked structure of the Dissertori projects and distributing functions across the group.
Wellness and artist in residence at Villa Arnica
Wellness infrastructure is concentrated at Hotel Schwarzschmied, whose spa integrates treatments, saunas, pools, and yoga. At Villa Arnica, a glasshouse in the garden accommodates smaller-scale practices, including yoga sessions and retreats. The division is deliberate: intensive facilities in one site, residential scale in another.
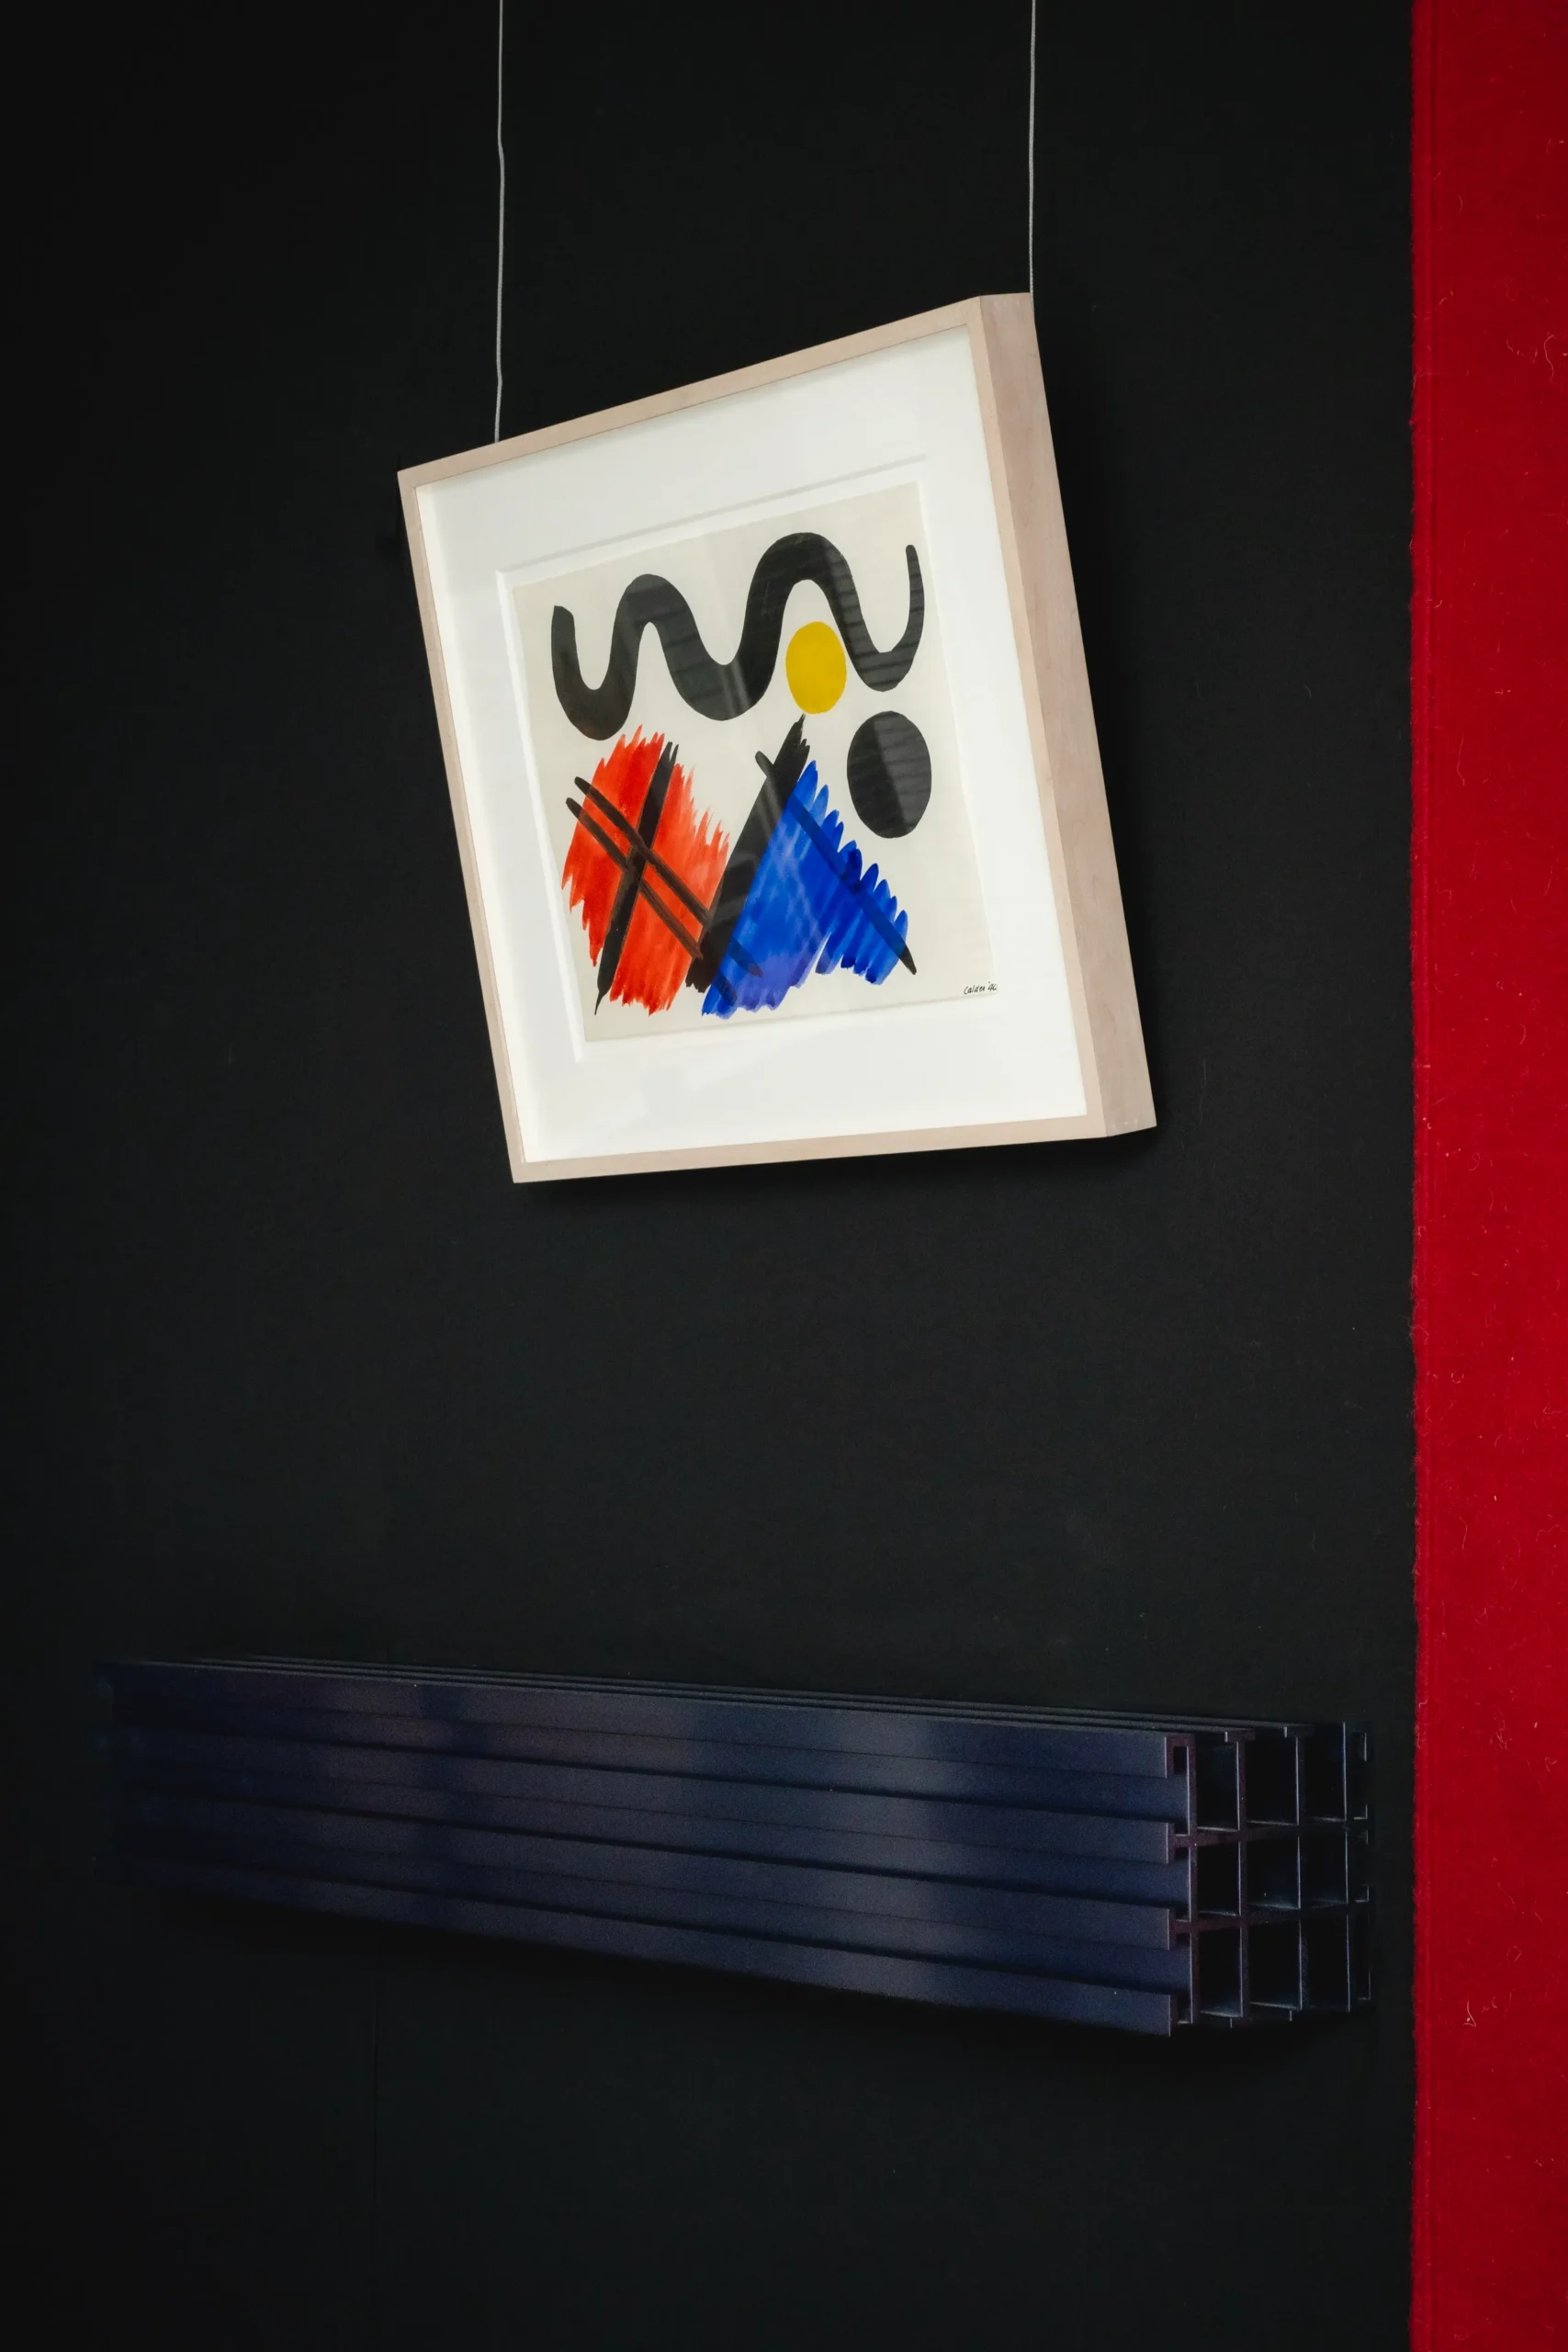
The artistic dimension extends beyond decoration. Villa Arnica runs an active artist-in-residence program with ongoing cycles involving international practitioners. Artists work on-site; in some cases their works remain within the villa, becoming part of its evolving interior. The space accumulates traces of successive residencies. Recent participants have worked across installation, drawing, and material-based practices, with programming extending through 2026.
Lana and the Etsch Valley: microclimate and territorial positioning
Lana occupies a peripheral position within South Tyrol — less exposed than nearby Merano, with direct access to its infrastructure and landscape. The Etsch Valley presents a specific microclimate combining alpine and Mediterranean conditions, supporting intensive agriculture — apples, grapes — that defines both the economy and the visual structure of the territory. An early twentieth-century cable car connects the valley floor to Monte San Vigilio, extending the spatial experience beyond the village.