Rodolphe Parente and Marion Mailaender redesign the 1985 club through colour, geometry and material contrast, while the programme expands from training to recovery and hospitality
Ken Club opened in Paris in 1985. Four decades later the club at 100 avenue du Président Kennedy has reopened after a four-year transformation. Owned by Masada Group, it now brings together sport, recovery, hospitality and food inside an interior by Rodolphe Parente and Marion Mailaender. The two designers treat the club’s history as a reference to work from. The 1980s stay present through colour, geometry, material contrast and a tolerance for visual excess.
Ken Club 1985: Gym Tonic, Jane Fonda and fitness as performance
Ken Club opened inside a precise moment in French culture: three years earlier, on 19 September 1982, Antenne 2 had aired the first episode of Gym Tonic, the Sunday-morning aerobics show led by Véronique de Villèle and Davina Delor. That was also the year the French translation of Jane Fonda’s Ma méthode appeared. Gym Tonic reached up to twelve million viewers an episode and ran until June 1986 – four seasons that brought aerobics into French homes, and with them the idea of the body as a public object, trained to disco music in front of a screen.
Studies of sport and media read that programme as a turning point: physical activity became private and mediatised, and leisure time turned into training time. Ken Club opened on that wave, when the gym became a social stage. Music, colour, collective classes — its original identity belongs to the visual culture television was building.
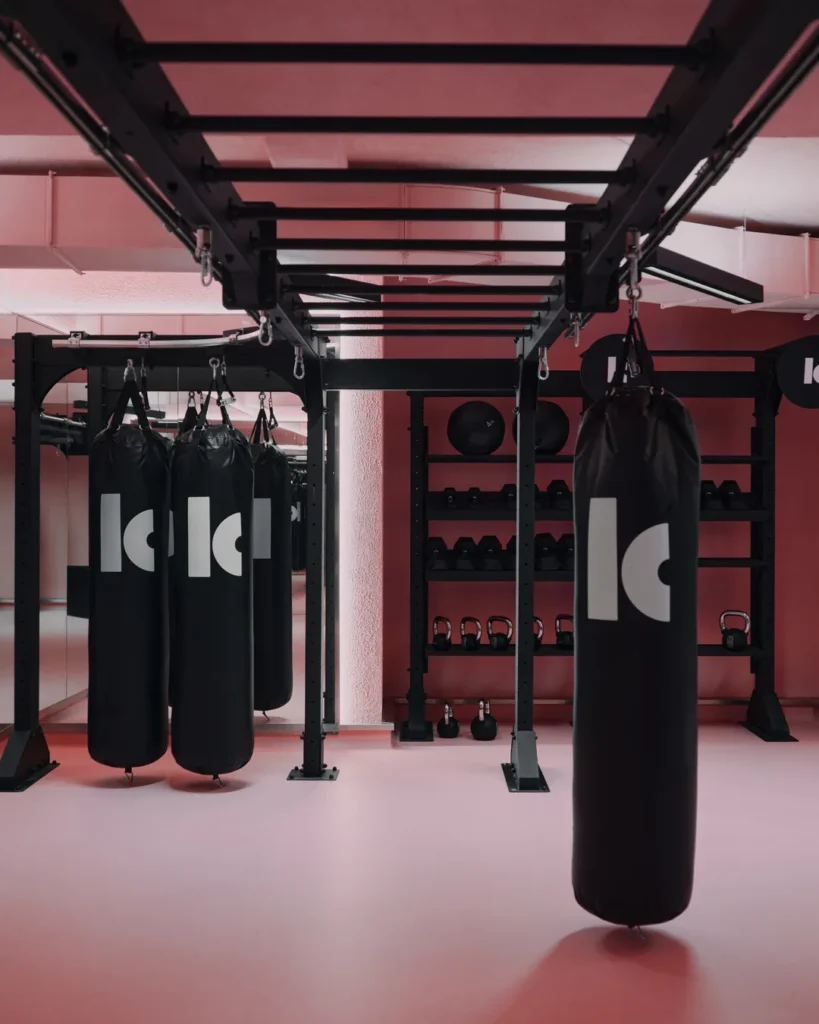
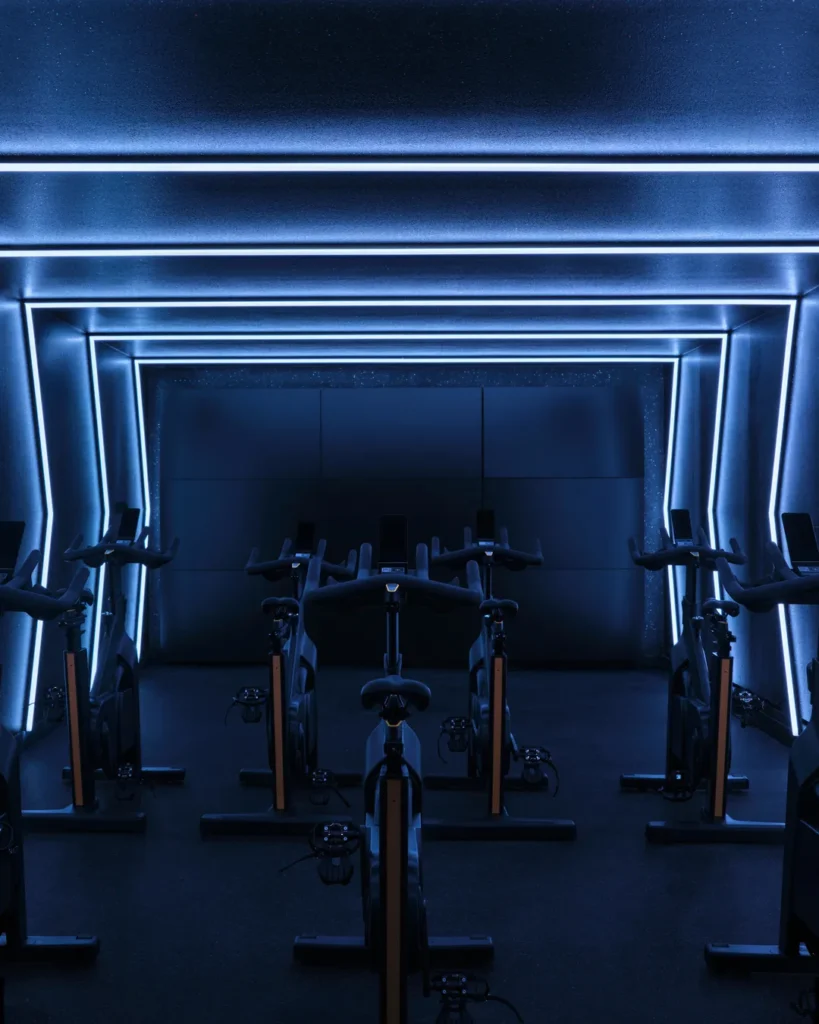
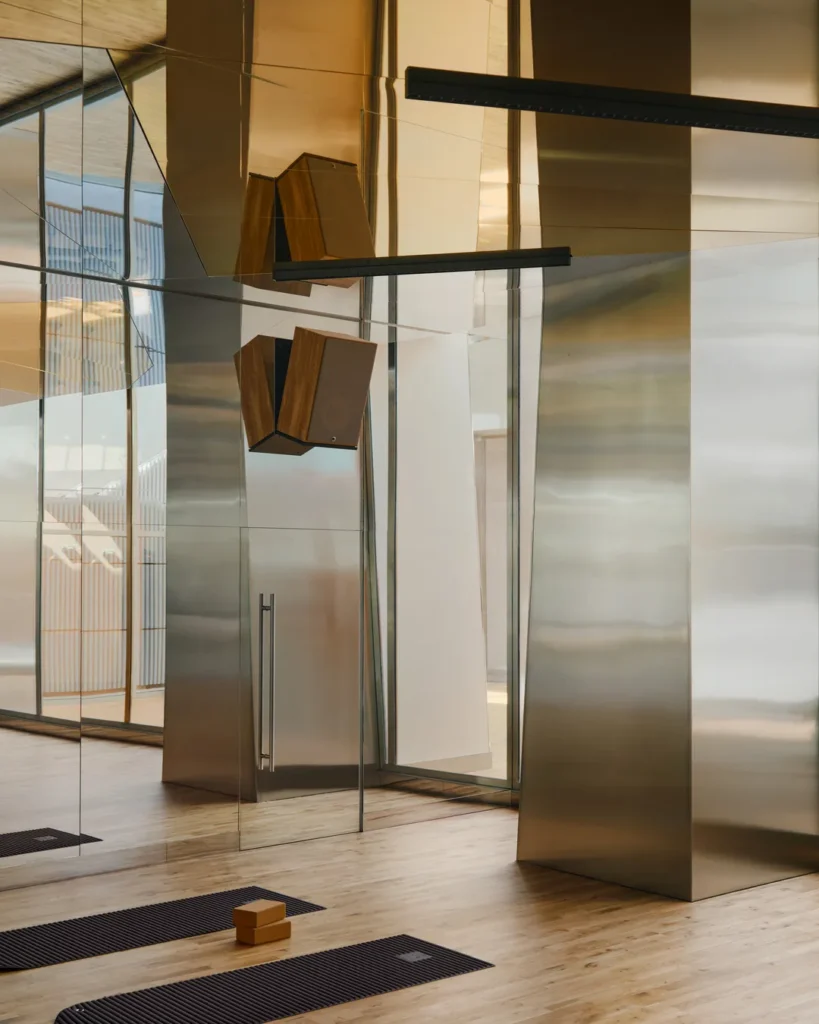
Rodolphe Parente and Marion Mailaender: the interiors of the new Ken Club Paris
Parente and Mailaender have known each other for years, and both have served as presidents of Villa Noailles. Ken Club is their first project together.
Both practices work against uniform interiors. Parente founded his Paris studio in 2009, after working with Andrée Putman; his projects move between references to the 1930s, 1970s and 1980s, combining decorative elements with attention to materials and construction. Mailaender, trained at École Boulle, works between Paris and Marseille, starting from the architectural conditions she finds and introducing objects, colours and references from different periods. She describes her approach with the phrase “fun follows function”: once the spatial organisation is set, the decorative language gets more freedom.
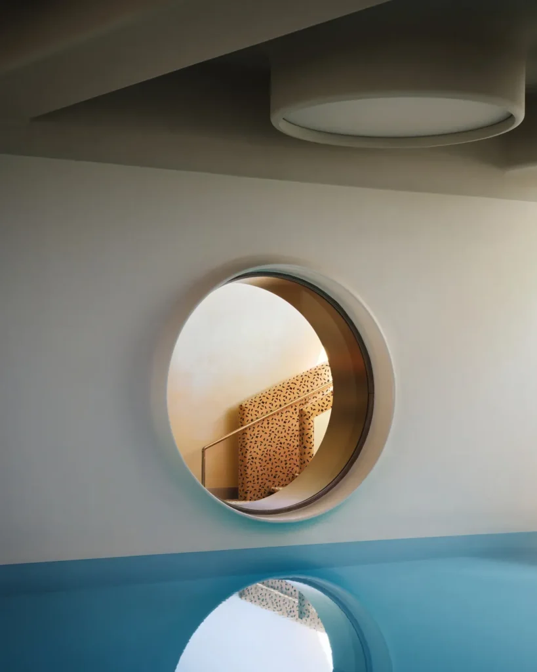
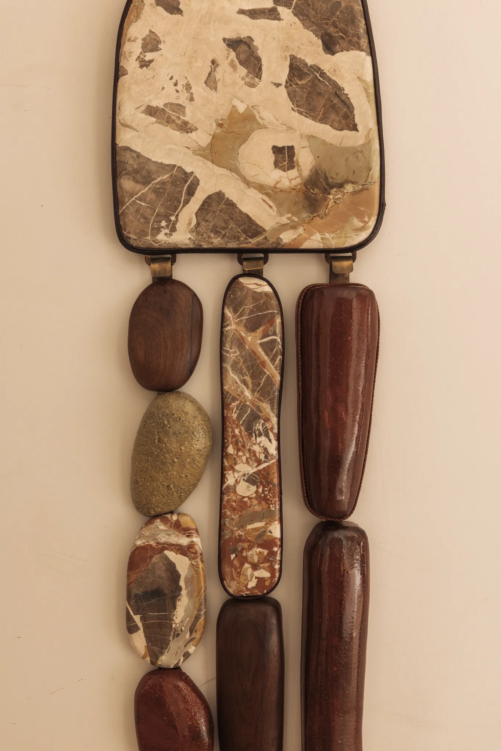
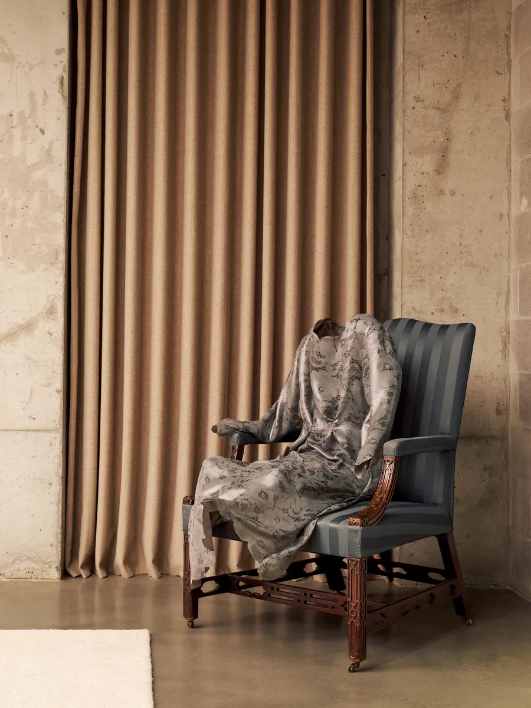
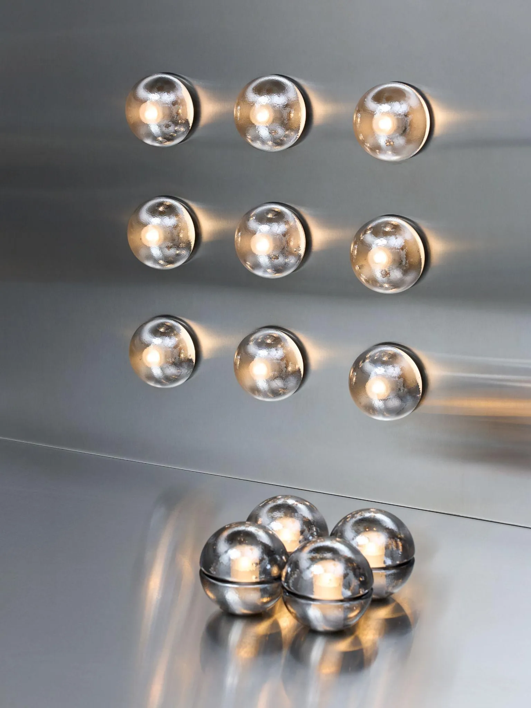
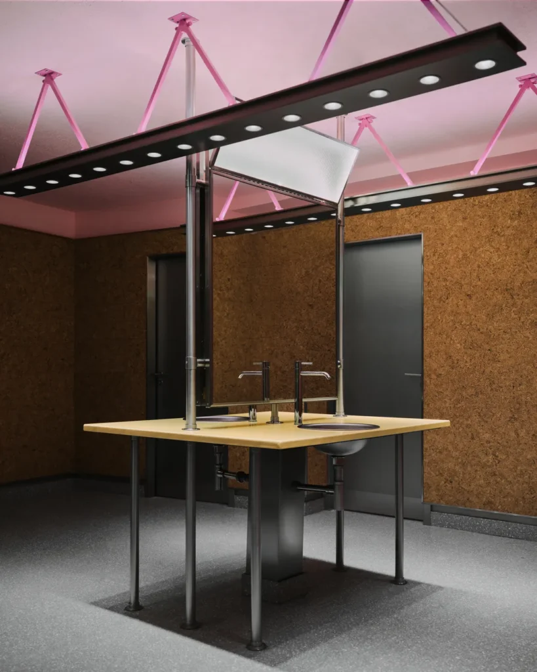
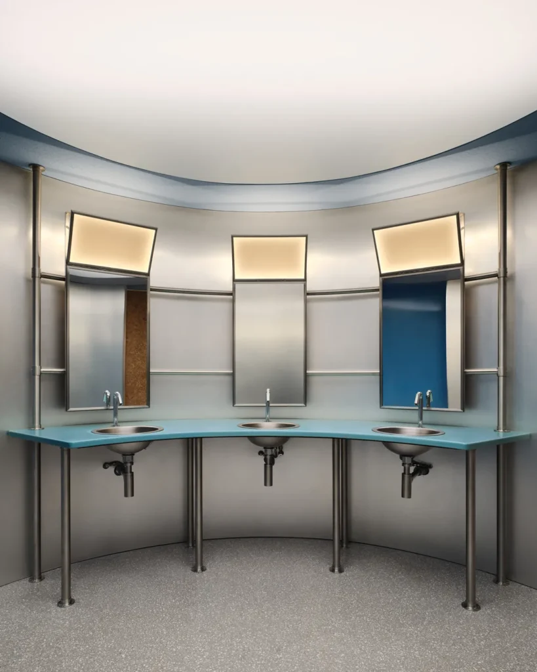
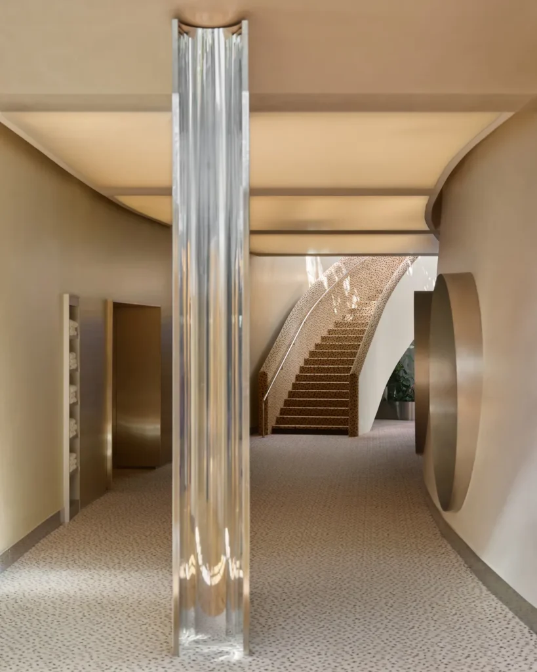
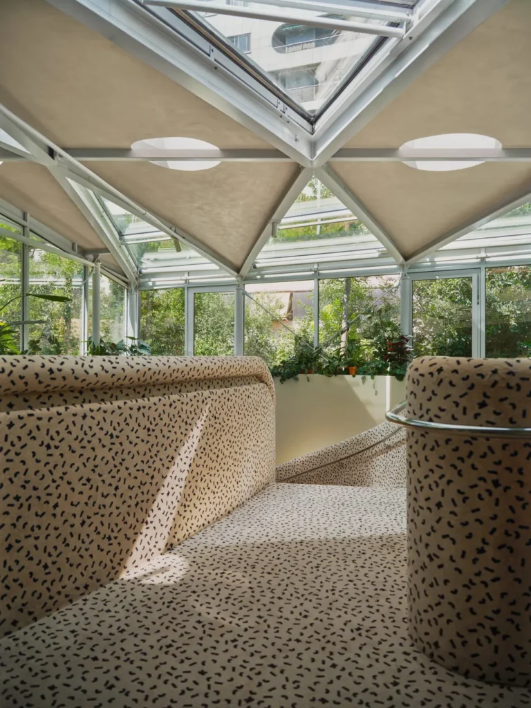
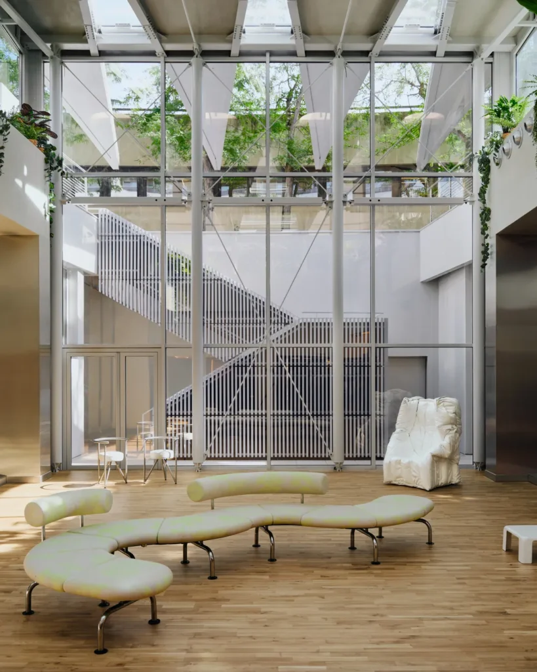
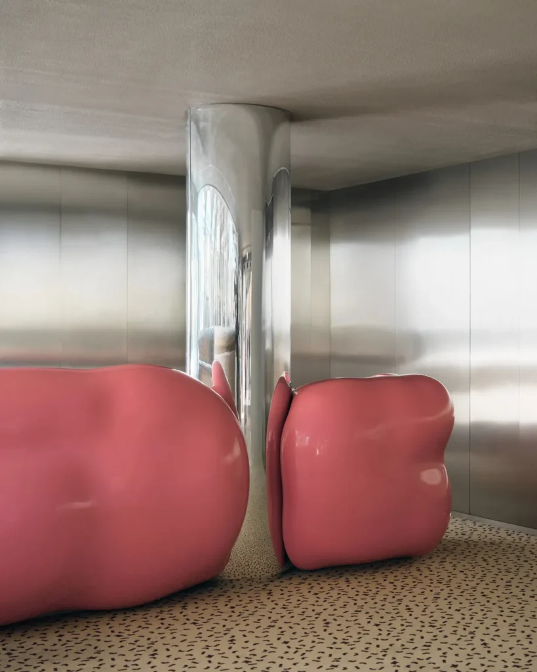
At Ken Club the overlap produces an interior built on deliberate discontinuity. A monumental concrete staircase becomes one of the main architectural elements. Rounded forms appear in counters and furniture, and the changing rooms reverse the expected colour codes. Materials shift between hard and soft surfaces, polished finishes and tactile ones.
The project leaves the original Ken Club unreproduced and takes from it the mechanisms that defined its first period: theatricality, movement, saturated colour, and sport as a social setting.
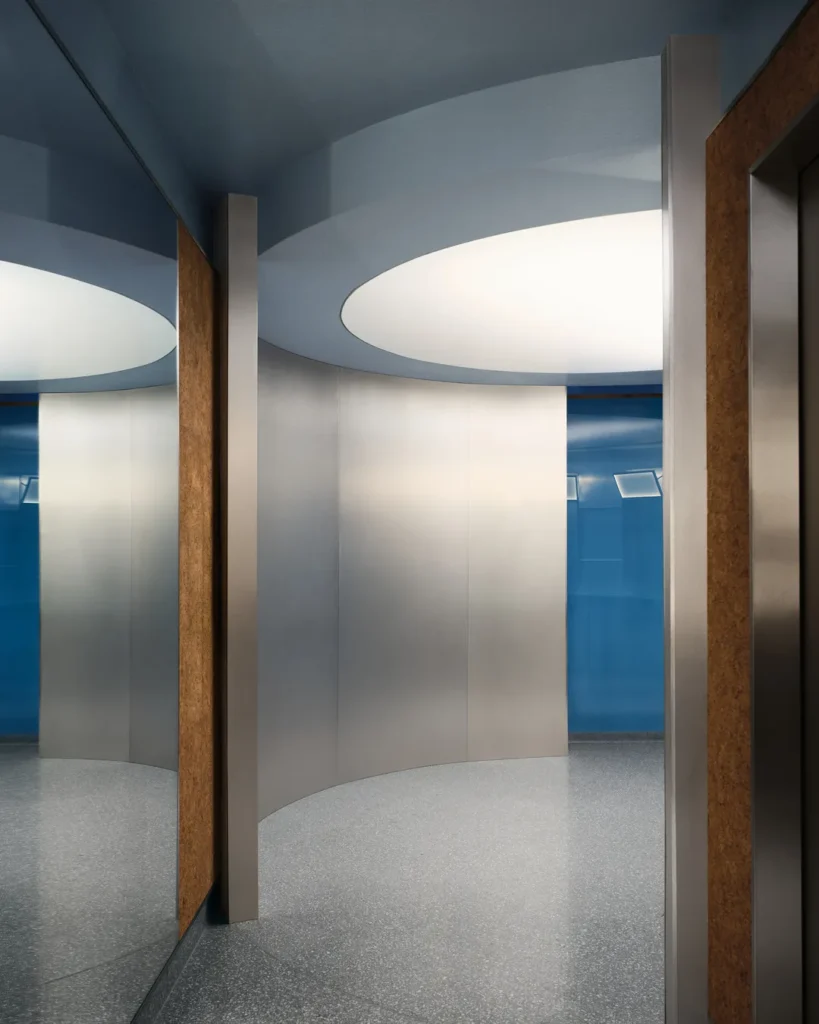
Inside Ken Club Paris: studios, twenty-metre pool, sauna and cold plunge
A contemporary fitness club works as a sequence of environments. At Ken Club the programme now runs to more than 150 hours of classes a week. Two studios have been added, an Athletic Studio and an immersive cycling room with LED lighting, and the cardio and strength areas have been expanded, alongside a Micro Lagree space.
Recovery takes a comparable share of the floor plan. Saunas and hammams sit beside cold-plunge facilities developed with Polar Plunge. A twenty-metre swimming pool connects with the outdoor areas, including a private garden of around 1,500 square metres.
Daylight was part of the renovation. The architect Denis Valode opened glazed apertures that bring light into enclosed parts of the building and frame portions of sky from inside. Where the original plan turned inward, the new layout opens towards the garden and the western Paris skyline.
From gym to clubhouse: changing rooms, circulation and the Ken Club model
The architecture follows a change in the way private clubs are used. Ken Club was already conceived in the 1980s around group classes, music and social interaction. The renovation extends that model, placing exercise, recovery, food and leisure inside one spatial system.
The same logic explains the attention given to transitional spaces, changing rooms and circulation, which here carry the visual identity of the project. Parente has worked this way before: a laundry room turned into a designed interior was reportedly among the projects that first caught the attention of Arthur Benzaquen, who then commissioned him for Ken Club.
Wellness real estate: why a club is worth four years of work
Behind a four-year renovation sits a calculation that reaches past sport. The wellness economy reached 6.8 trillion dollars in 2024, up 7.9 per cent on the previous year, according to the Global Wellness Institute; physical activity alone accounts for 1.14 trillion. The fastest-growing segment is wellness real estate, expanding at 19.5 per cent a year between 2019 and 2024. A fitness club belongs to that category: a real-estate asset that earns through membership and through the time members spend inside it.
The model has a recognisable reference. Equinox has opened a hotel in the United States; membership clubs such as Soho House sell belonging to a community before access to a facility. Masada Group’s Ken Club sits there: sport, recovery, restaurant and garden compose an environment where the member stays. Four years of construction and two authorial designers make sense on this level, where the value lies in the environment and the time spent in it. Floor space on avenue du Président Kennedy, facing the Seine, works twice: as a club and as real estate.
Assaf Granit’s Dagim: a Michelin-starred chef inside the gym
Dagim, the restaurant inside the club, is led by Assaf Granit. Born in Jerusalem in 1978, Granit reached Paris after Machneyuda, the restaurant he founded there and named after the Machane Yehuda market, and after London, where the group runs The Palomar and The Barbary. His Shabour, opened in 2019 in the first arrondissement, won a Michelin star in 2021 and has held it since. The group now operates dozens of venues across several countries.
With a Mediterranean menu and a terrace facing the garden, the Seine and the Eiffel Tower, Dagim works as the reason to stay, turning the building into a social environment instead of a facility organised around short visits. Granit’s cooking, built on the atmosphere of the market and a deliberate theatricality, matches a club that has made the social stage its identity since the 1980s.